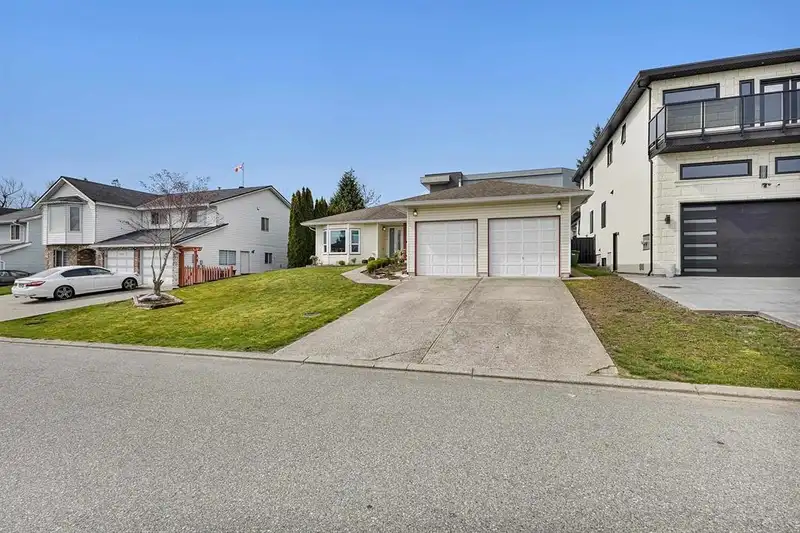
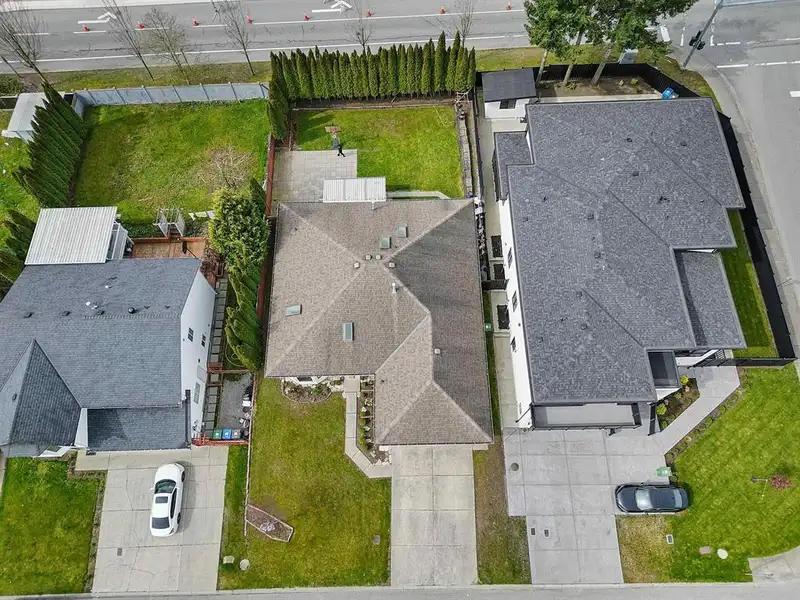
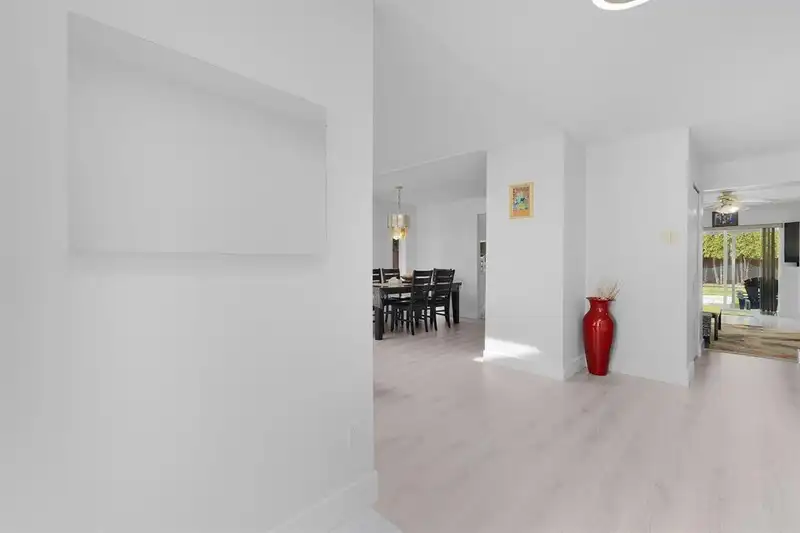
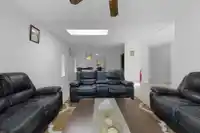
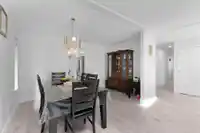
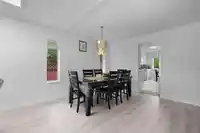
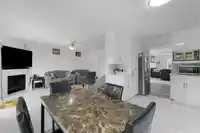
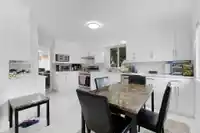
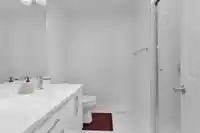
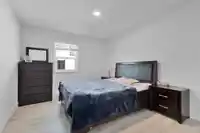
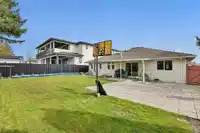
Welcome to this Fully Renovated Rancher/Bungalow in highly desirable West Abbotsford, just minutes from Highstreet Mall and major amenities. This 1,600+ sq ft home sits on a spacious 7,380 sq ft lot and offers 3 Bedrooms and 2 Full Bathrooms, all on one level. Extensively renovated throughout with new paint, new flooring, new kitchen, and renovated…
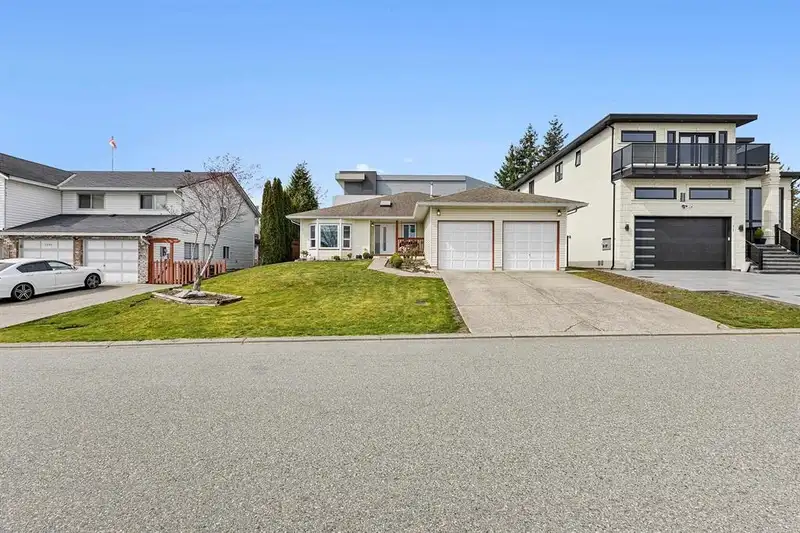
Welcome to this Fully Renovated Rancher/Bungalow in highly desirable West Abbotsford, just minutes from Highstreet Mall and major amenities. This 1,600+ sq ft home sits on a spacious 7,380 sq ft lot and offers 3 Bedrooms and 2 Full Bathrooms, all on one level. Extensively renovated throughout with new paint, new flooring, new kitchen, and renovated Bathrooms and Bedrooms. Stay comfortable year-round with a brand new heat pump and fully air-conditioned interior. Enjoy a bright living room with a cozy gas fireplace, spacious dining area, and functional kitchen. Includes a large family room, fully fenced yard perfect for kids or pets, plus EV charger plug. Move-in ready in a prime location.
Features
Central Vacuum
Private Yard
Garage Double
Garage Door Opener
Room measurements7 rooms▸
Living RoomMain · 13' × 17'
Dining RoomMain · 8' × 13'
KitchenMain · 10' × 16'
Family RoomMain · 12' × 16'
Primary BedroomMain · 13' × 13'
BedroomMain · 11' × 12'
BedroomMain · 9' × 11'
Floor plan
🔍 Tap to zoom
Pinch or scroll to zoom · drag to pan · double-tap to reset
Property Details
MLS NumberR3126621
Property TypeSingle Family Residence
Bedrooms3
Bathrooms2
Square Feet1,700
Lot Size7,380 sqft
Year Built1989
Parking Spaces2
HeatingHeat Pump, Natural Gas
Days on Market76
StatusActive
Listed ByRoyal LePage Global Force Realty
School Catchment
ElementaryBlue Jay Elementary
MiddleEugene Reimer Middle
SecondaryRick Hansen Secondary
Neighbourhood
$1,000,000Median home value
$101,000Median household income
61.9%Owner-occupied
22.6%Single-detached homes
3.6Avg household size
35.2Median age
27.4%Bachelor's degree or higher (25-64)
68.3%Commute under 30 min
90.6%Drive to work
47%Foreign-born residents
4,818Neighbourhood population
Source: Statistics Canada, Census of Population, 2021. Reproduced and distributed on an "as is" basis with the permission of Statistics Canada.
Location
Highlighted area = this home's census tract (StatCan), the boundary the neighbourhood stats describe.
Land & Development
Lot size7,396 sqft
Lot dimensions35 × 124 ft
Lot shapeIrregular
Approximate lot lines (ParcelMap BC)
Zoning, lot dimensions and grade are approximate, from public data, and for reference only — verify with the City / Township of Langley before relying on them.
Recent nearby sales
Sold prices are available to registered users. Log in to see what these sold for.

 1 / 27 photos