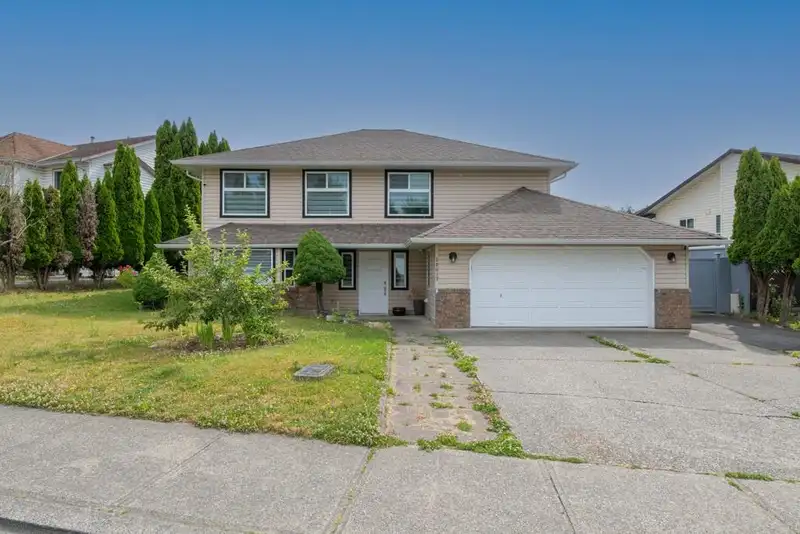
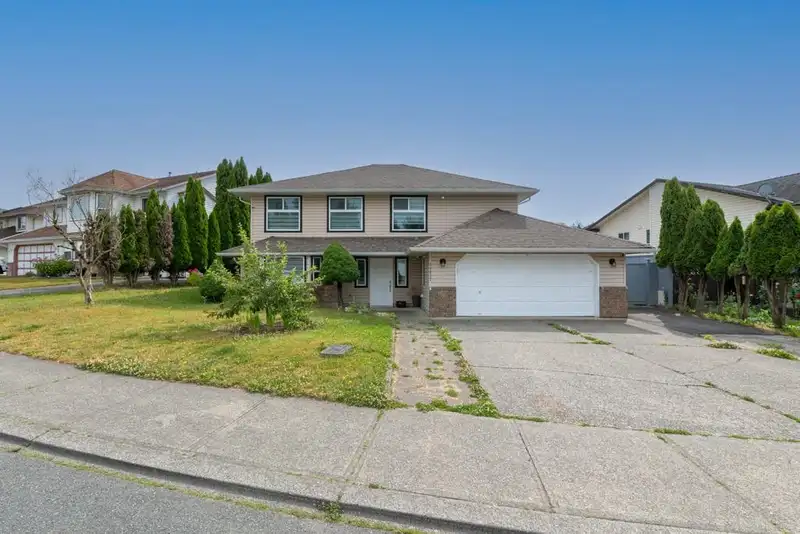
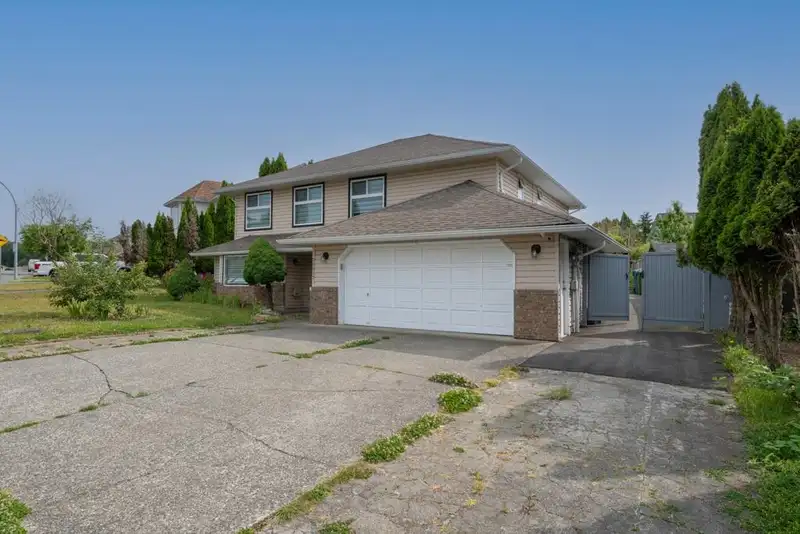
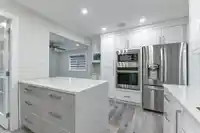
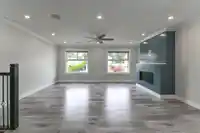
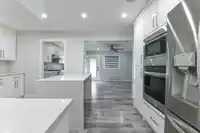
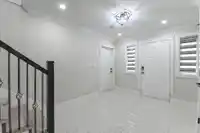
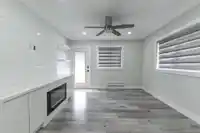
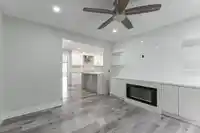
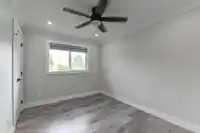
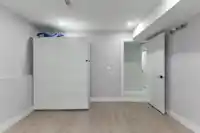
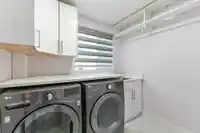
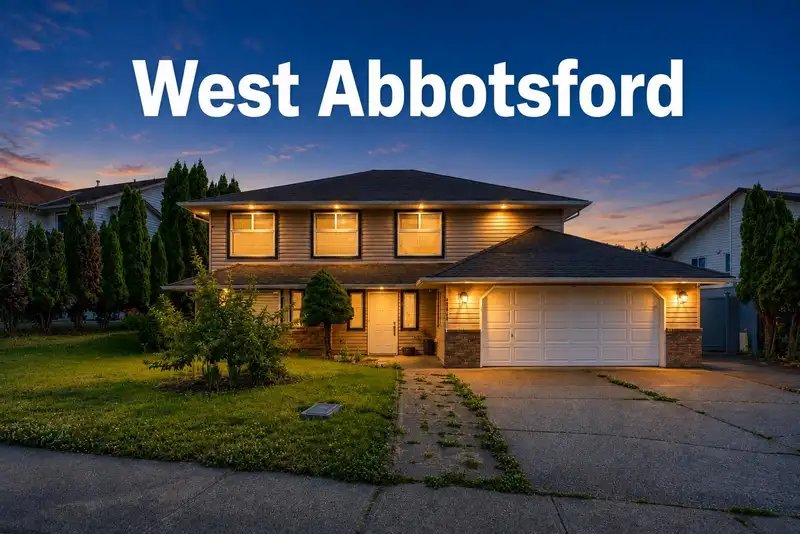
Welcome to this stunning 5 bed, 4 bath home, fully renovated in 2022 with no expense spared! Located in the highly desirable West Abbotsford neighborhood, this home has been thoughtfully updated throughout. Featuring new flooring, fresh paint, a modern kitchen with quartz countertops, new cabinets, and a spice kitchen with gas stove, it's perfect for both…
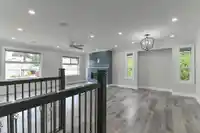
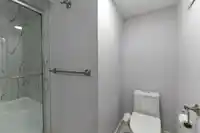
Welcome to this stunning 5 bed, 4 bath home, fully renovated in 2022 with no expense spared! Located in the highly desirable West Abbotsford neighborhood, this home has been thoughtfully updated throughout. Featuring new flooring, fresh paint, a modern kitchen with quartz countertops, new cabinets, and a spice kitchen with gas stove, it's perfect for both everyday living and entertaining. Enjoy the spacious additional family room, ideal for gatherings or relaxation. Upstairs boasts 3 large bedrooms, while the main floor includes a bedroom ideal for parents or guests. The updated bathrooms include heated floors for added comfort. Premium features like built-in ceiling speakers, a Hide-A-Hose central vacuum system, and quality finishes throughout make this home truly stand out. Don Miss out!
Features
Storage
Central Vacuum
Garage Double
Front Access
Concrete
Shopping Nearby
Room measurements14 rooms▸
FoyerBelow · 13'5 × 14'11
BedroomBelow · 12'8 × 11'3
LaundryBelow · 8'2 × 7'10
BedroomBelow · 14'4 × 11'9
Living RoomBelow · 14'7 × 15'8
KitchenBelow · 9'8 × 8'7
LaundryBelow · 7'5 × 7'7
Family RoomAbove · 22'2 × 18'5
KitchenAbove · 9'3 × 15'7
Wok KitchenAbove · 12'4 × 5'3
Dining RoomAbove · 12'4 × 10'10
Primary BedroomAbove · 16'9 × 14'2
BedroomAbove · 10'9 × 8'11
BedroomAbove · 10'9 × 8'11
Floor plan
🔍 Tap to zoom
Pinch or scroll to zoom · drag to pan · double-tap to reset
Property Details
MLS NumberR3125126
Property TypeSingle Family Residence
Bedrooms5
Bathrooms4
Square Feet2,418
Lot Size6,406 sqft
Year Built1989
Parking Spaces2
HeatingForced Air, Natural Gas
StatusClosed
Listed ByCentury 21 Coastal Realty Ltd.
School Catchment
ElementaryBlue Jay Elementary
MiddleEugene Reimer Middle
SecondaryRick Hansen Secondary
Neighbourhood
Highlighted area = this home's census tract (StatCan), the boundary the neighbourhood stats describe.
$1,000,000Median home value
$101,000Median household income
61.9%Owner-occupied
22.6%Single-detached homes
3.6Avg household size
35.2Median age
27.4%Bachelor's degree or higher (25-64)
68.3%Commute under 30 min
90.6%Drive to work
47%Foreign-born residents
4,818Neighbourhood population
Age
Under 1518.6%
15 to 6468.3%
65 and over13.1%
Household size
1 person16.9%
220.2%
314.2%
418.7%
5 or more30%
Language spoken at home
59.4% Punjabi mother tongue
English24.7%
English + other6.6%
Hindi1.2%
Tagalog1%
Vietnamese0.8%
Spanish0.7%
All others5.6%
Mother tongue, share of 4,815 residents.
How this pocket differs
fewer seniors 65+ than Abbotsford West 13.1% vs 16.8%
more 5+ person households than Abbotsford West 30.2% vs 24.1%
more Punjabi speakers than Abbotsford West 59.4% vs 46.4%
Source: Statistics Canada, Census of Population, 2021. Reproduced and distributed on an "as is" basis with the permission of Statistics Canada.
Land & Development
Lot size6,330 sqft
Lot dimensions92 × 99 ft
Lot shapeIrregular
Approximate lot lines (ParcelMap BC)
Zoning, lot dimensions and grade are approximate, from public data, and for reference only — verify with the City / Township of Langley before relying on them.
Recent nearby sales
Sold prices are available to registered users. Log in to see what these sold for.

 1 / 40 photos