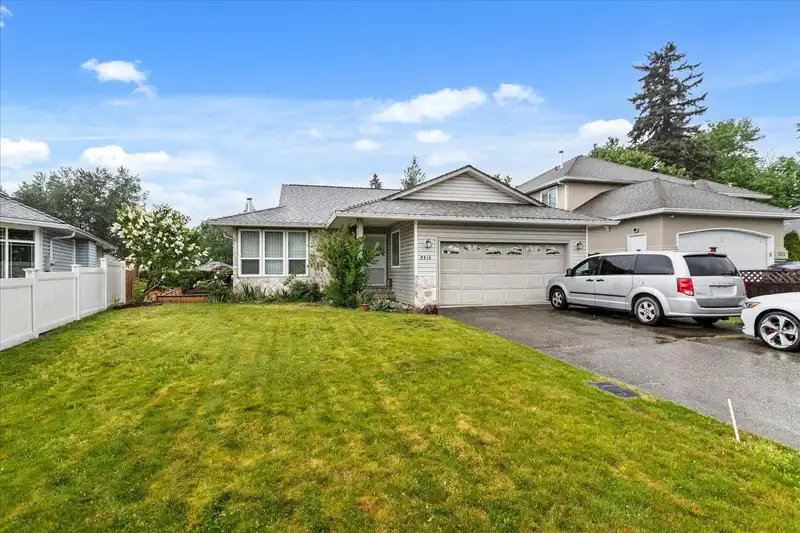
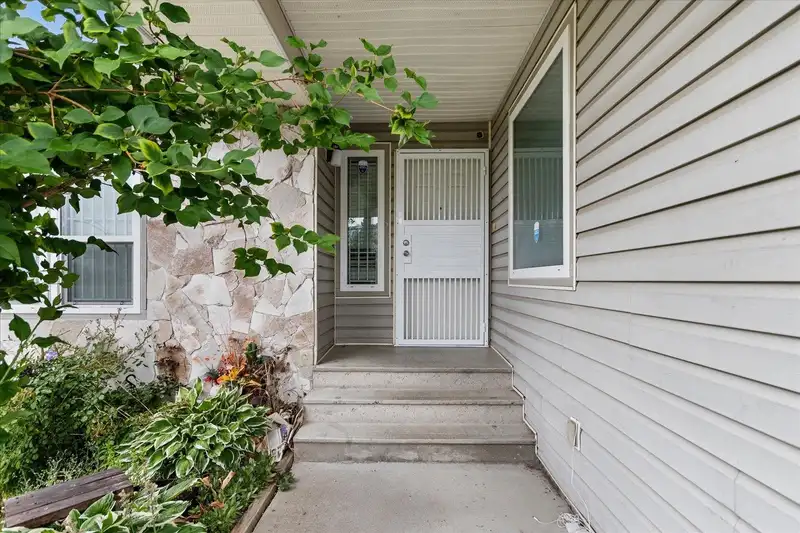
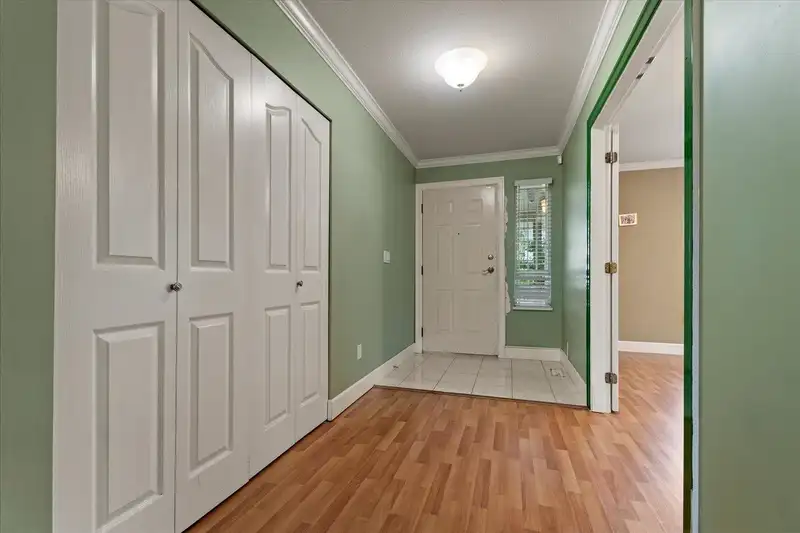
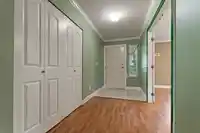
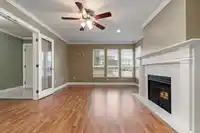
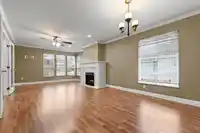

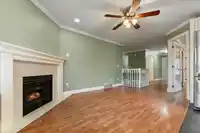
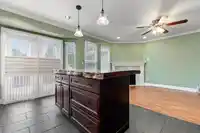
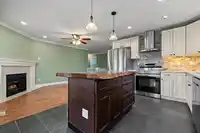
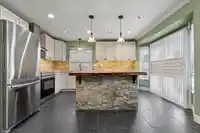
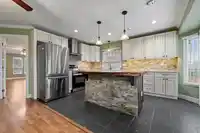
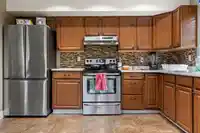
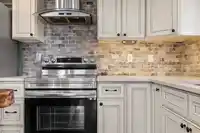
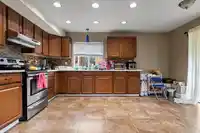
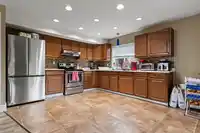
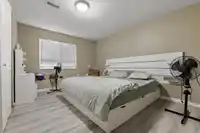
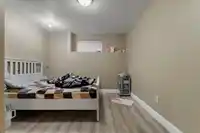
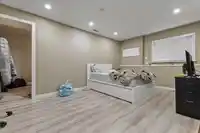
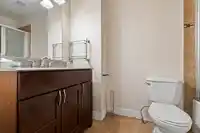
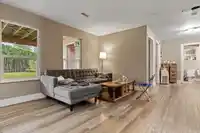
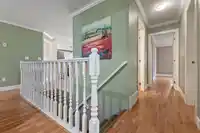
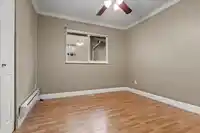
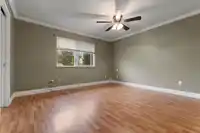
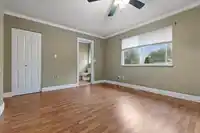
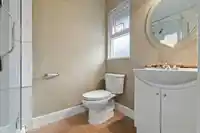
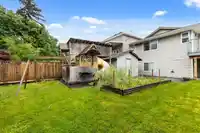
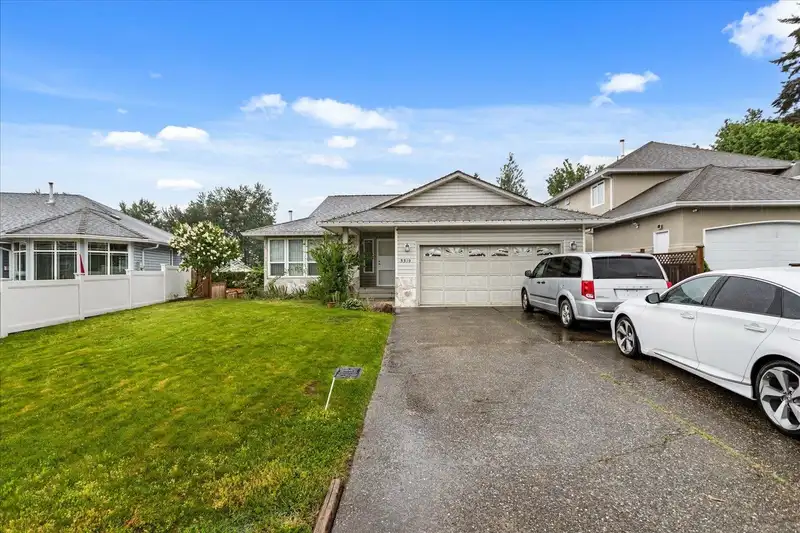
Welcome home! This 2864 square foot rancher with full basement features 5 bedrooms and 3 bathrooms on a large 7936 square foot lot. The main floor features the kitchen, dining room, 3 bedrooms, 2 bathrooms, and living room and family room each with a gas fireplace. The renovated kitchen has white cabinets, stainless appliances, and island with a live edge…
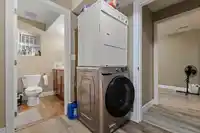
Welcome home! This 2864 square foot rancher with full basement features 5 bedrooms and 3 bathrooms on a large 7936 square foot lot. The main floor features the kitchen, dining room, 3 bedrooms, 2 bathrooms, and living room and family room each with a gas fireplace. The renovated kitchen has white cabinets, stainless appliances, and island with a live edge wood slab. The primary bedroom has a walk in closet and full ensuite bathroom. Downstairs you will find a legal suite with 2 bedrooms, renovated kitchen, and a full bathroom. There is also a spacious living area and extra office or den spaces. Other features include a 2 car garage and separate laundry on each floor. This home is in a great west Abbotsford location. Check out the photos and video and call today to view this home.
Features
Balcony
Garage Double
Front Access
Shopping Nearby
Room measurements15 rooms▸
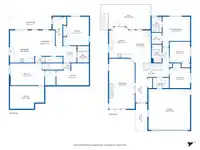
Living RoomMain · 24'4 × 12'7
Dining RoomMain · 15'8 × 9'7
KitchenMain · 14'11 × 10'4
Primary BedroomMain · 11'11 × 13'5
Walk-In ClosetMain · 5'4 × 4'11
BedroomMain · 9'11 × 9'11
BedroomMain · 9'11 × 9'11
LaundryMain · 5'1 × 7'10
FoyerMain · 12'5 × 5'8
Living RoomBsmt · 11'5 × 12'10
KitchenBsmt · 15'5 × 13'
BedroomBsmt · 13'1 × 10'7
BedroomBsmt · 10'7 × 15'2
StorageBsmt · 11' × 16'6
StorageBsmt · 10'6 × 16'7
Floor plan
🔍 Tap to zoom
Pinch or scroll to zoom · drag to pan · double-tap to reset
Property Details
MLS NumberR3125316
Property TypeSingle Family Residence
Bedrooms5
Bathrooms3
Square Feet2,864
Lot Size7,936 sqft
Year Built1991
Parking Spaces2
HeatingForced Air, Natural Gas
StatusClosed
Listed ByRE/MAX Truepeak Realty
School Catchment
ElementaryBlue Jay Elementary
MiddleEugene Reimer Middle
SecondaryRick Hansen Secondary
Neighbourhood
Highlighted area = this home's census tract (StatCan), the boundary the neighbourhood stats describe.
$800,000Median home value
$110,000Median household income
73.5%Owner-occupied
22.4%Single-detached homes
3.6Avg household size
34.8Median age
23%Bachelor's degree or higher (25-64)
69.2%Commute under 30 min
92.7%Drive to work
49.1%Foreign-born residents
6,406Neighbourhood population
Age
Under 1519.7%
15 to 6466.5%
65 and over13.8%
Household size
1 person12.5%
223.9%
316%
417.9%
5 or more29.6%
Language spoken at home
57.4% Punjabi mother tongue
English26.9%
English + other6.1%
Vietnamese1.2%
Hindi0.9%
Tagalog0.8%
German0.8%
All others5.9%
Mother tongue, share of 6,405 residents.
How this pocket differs
notably fewer people living alone than Abbotsford West 12.5% vs 20%
more 5+ person households than Abbotsford West 29.5% vs 24.1%
more Punjabi speakers than Abbotsford West 57.4% vs 46.4%
Median household income is higher than Abbotsford-Mission $110,000 vs $91,000
Source: Statistics Canada, Census of Population, 2021. Reproduced and distributed on an "as is" basis with the permission of Statistics Canada.
Land & Development
Lot size7,638 sqft
Lot dimensions70 × 136 ft
Lot shapeIrregular
Approximate lot lines (ParcelMap BC)
Zoning, lot dimensions and grade are approximate, from public data, and for reference only — verify with the City / Township of Langley before relying on them.
Monthly Cost Calculator
Estimated monthly cost$5,815
Mortgage payment$5,188
Property tax$517
Home insurance$110
Partner Rates Available
Contact us for preferred mortgage rates
Monthly cost
Estimated monthly$5,815
$935,000$1,265,000
8%50%
3.14%7.14%
5 years30 years
$4,949/yr$7,449/yr
$85/mo$135/mo
An estimate only. Canadian semi-annual compounding; excludes utilities, closing costs and BC property transfer tax.
5-year fixed, as of Oct 19

 1 / 40 photos