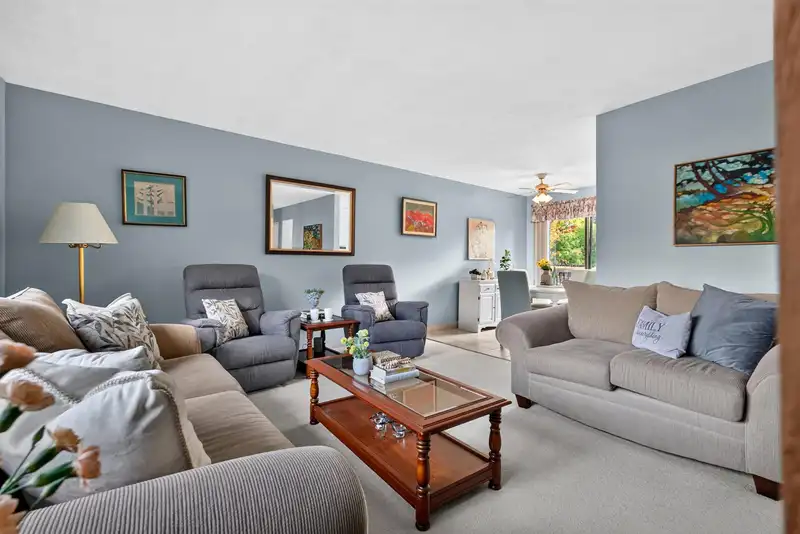
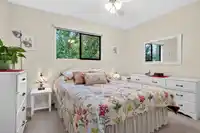
This incredibly solid, well-cared-for split-entry home in Bear Creek perfectly balances family comfort with everyday convenience. Spanning 1656 sq.ft. with 2 full baths, the layout features a bright 3-bedroom main floor alongside a 2-bedroom basement with a separate entry. You get a brand new roof for total peace of mind, a handy carport, and a massive,…
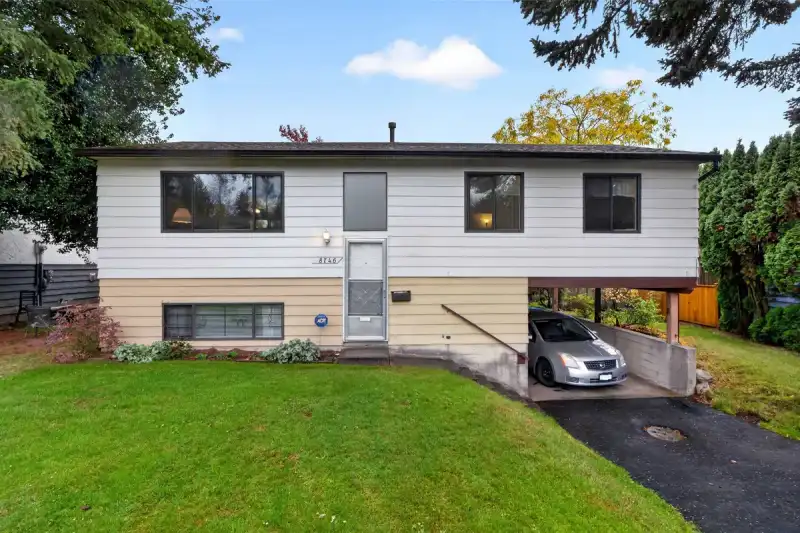
This incredibly solid, well-cared-for split-entry home in Bear Creek perfectly balances family comfort with everyday convenience. Spanning 1656 sq.ft. with 2 full baths, the layout features a bright 3-bedroom main floor alongside a 2-bedroom basement with a separate entry. You get a brand new roof for total peace of mind, a handy carport, and a massive, spacious backyard ready for weekend barbecues and summer games. The neighborhood lifestyle is fantastic. You are a short stroll from Frost Road Elementary, with scenic trails at Bear Creek Park just down the street. Grabbing groceries is a breeze with Fresh St. Market nearby, plus quick access to major transit routes ensures your commute is effortless. A truly fantastic opportunity in a highly sought-after Surrey community!
Features
Balcony
Private Yard
Carport Single
Open
Front Access
Shopping Nearby
Room measurements9 rooms▸
Living RoomMain · 13'5 × 15'4
Dining RoomMain · 9'5 × 8'7
KitchenMain · 9'5 × 13'
BedroomMain · 9'5 × 11'9
BedroomMain · 9'11 × 8'4
BedroomMain · 9'11 × 8'2
Primary BedroomBelow · 11'1 × 11'10
BedroomBelow · 11'5 × 8'5
StorageBelow · 15'10 × 18'
Floor plan
🔍 Tap to zoom
Pinch or scroll to zoom · drag to pan · double-tap to reset
Property Details
MLS NumberR3179654
Property TypeSingle Family Residence
Bedrooms5
Bathrooms2
Square Feet1,656
Lot Size8,553 sqft
Year Built1976
Parking Spaces1
HeatingForced Air
Days on Market4
StatusActive
Listed ByeXp Realty of Canada Inc.
School Catchment
ElementaryMaple Green
SecondaryEnver Creek
Neighbourhood
Highlighted area = this home's census tract (StatCan), the boundary the neighbourhood stats describe.
$1,200,000Median home value
$114,000Median household income
72.2%Owner-occupied
52.7%Single-detached homes
3.7Avg household size
37.6Median age
28.2%Bachelor's degree or higher (25-64)
48.4%Commute under 30 min
85.9%Drive to work
49.5%Foreign-born residents
4,903Neighbourhood population
Age
Under 1516.5%
15 to 6469.7%
65 and over13.8%
Household size
1 person11.4%
221.6%
317.8%
418.6%
5 or more30.7%
Language spoken at home
38.2% Punjabi mother tongue
English32.9%
English + other6.2%
Hindi4.3%
Vietnamese3.6%
Tagalog2.1%
Spanish1.3%
All others11.4%
Mother tongue, share of 4,905 residents.
How this pocket differs
notably more Vietnamese speakers than Bear Creek Green Timbers 3.6% vs 2.4%
Median household income is higher than Metro Vancouver $114,000 vs $90,000
Source: Statistics Canada, Census of Population, 2021. Reproduced and distributed on an "as is" basis with the permission of Statistics Canada.
Land & Development
Lot size8,480 sqft
Lot dimensions60 × 142 ft
Lot shapeRectangular
Transit-oriented potential (Bill 47 / TOA)
Transit areaTier 3within 800 m of a station
Max density3 FAR
Max height8 storeys
Est. buildable~25,561 sqft
Nearest station152 Street Station (future, ~2029)656 m away
Within a provincially designated Transit-Oriented Area, this lot may support up to 3 FAR / 8 storeys regardless of base zoning. Provincial minimums and approximate — municipal rezoning, servicing and parking standards still apply.
Approximate lot lines (ParcelMap BC)
Zoning, lot dimensions and grade are approximate, from public data, and for reference only — verify with the City / Township of Langley before relying on them.
Recent nearby sales
Sold prices are available to registered users. Log in to see what these sold for.

 1 / 38 photos