
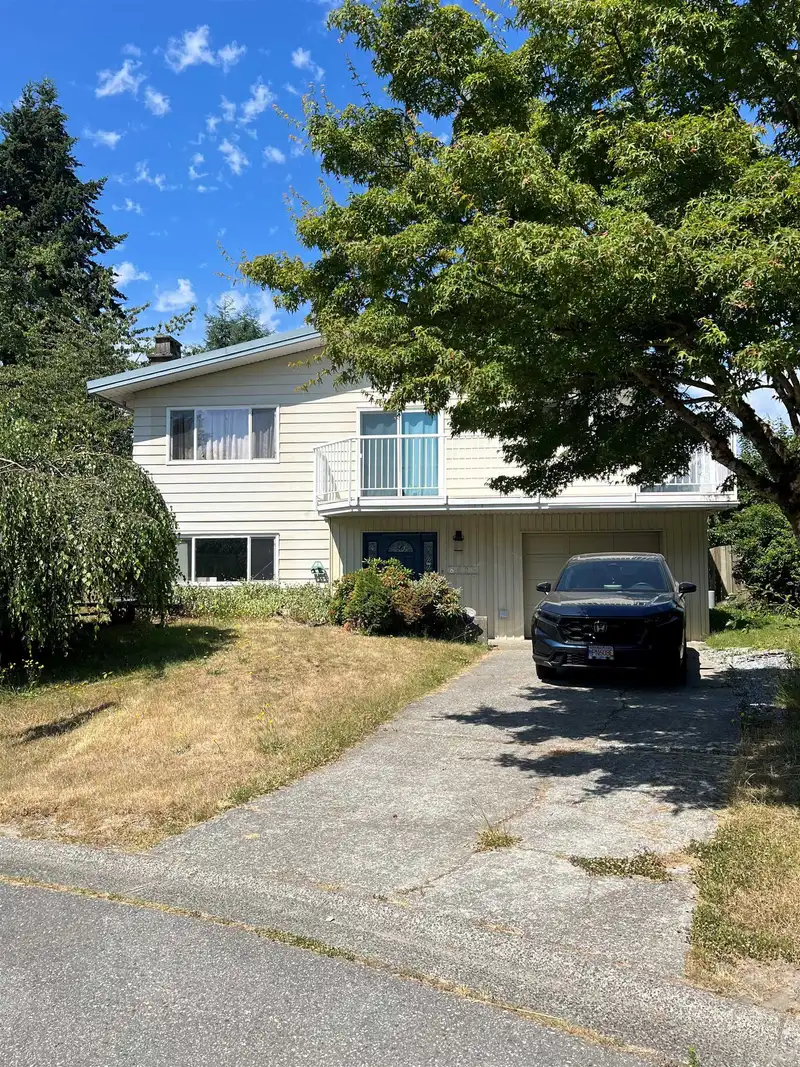
 1 / 39 photos

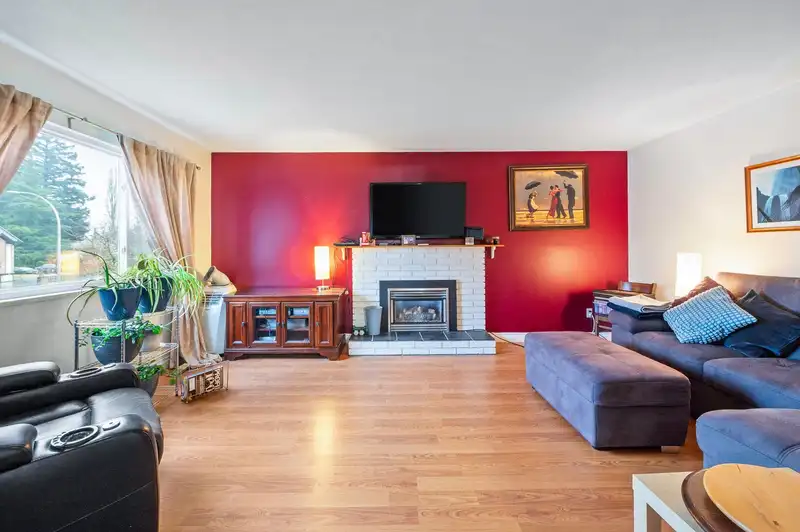
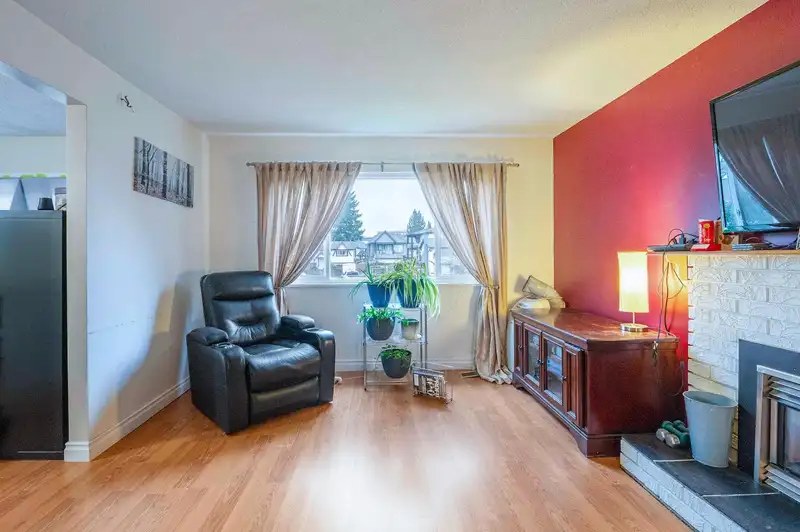




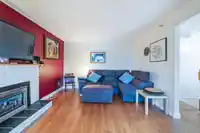


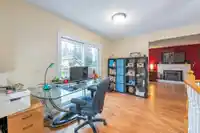


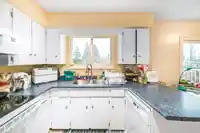
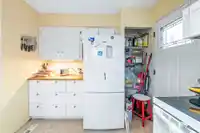



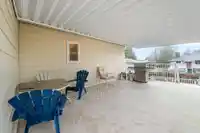
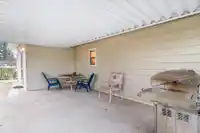




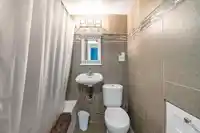
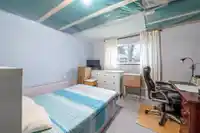

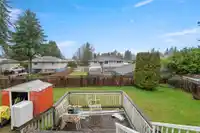


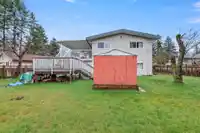

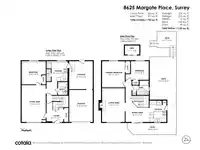
About This Property
Welcome to this home in the heart of Fleetwood! Perfectly positioned for families and commuters alike . Walk to the Fleetwood Community Centre for your morning workout, grab coffee at Fleetwood Park Village, and rest easy knowing the future SkyTrain station will soon be just minutes away. Whether you're a first-time buyer or looking to build your dream…
Features
Property Details
School Catchment
Neighbourhood
Age
- Under 1516.3%
- 15 to 6469.3%
- 65 and over14.5%
Household size
- 1 person14.6%
- 222%
- 319.5%
- 421.1%
- 5 or more22.8%
Language spoken at home
37% English mother tongue
Mother tongue, share of 4,145 residents.
How this pocket differs
- notably more Hindi speakers than Fleetwood Tynehead 3.6% vs 2.2%
- notably fewer Mandarin speakers than Fleetwood Tynehead 4.3% vs 7%
- notably more Punjabi speakers than Fleetwood Tynehead 26.8% vs 16.8%
- fewer Tagalog speakers than Fleetwood Tynehead 3.7% vs 4.7%
Source: Statistics Canada, Census of Population, 2021. Reproduced and distributed on an "as is" basis with the permission of Statistics Canada.
Land & Development
Essentially flat lot (about 0.6 m of relief corner to corner).
Zoning, lot dimensions and grade are approximate, from public data, and for reference only — verify with the City / Township of Langley before relying on them.
Recent nearby sales
Sold prices are available to registered users. Log in to see what these sold for.
Monthly Cost Calculator
An estimate only. Canadian semi-annual compounding; excludes utilities, closing costs and BC property transfer tax. 5-year fixed, as of Sep 10
Similar Listings Nearby
8722 154A STREET
8736 154 STREET
15648 83A AVENUE
8925 157TH STREET
8891 157 STREET
15429 90 AVENUE
8960 157 STREET
15829 87A AVENUE
15290 84 AVENUE
8570 152 STREET
15499 91A AVENUE
15662 91A AVENUE