
 1 / 23 photos










About This Property
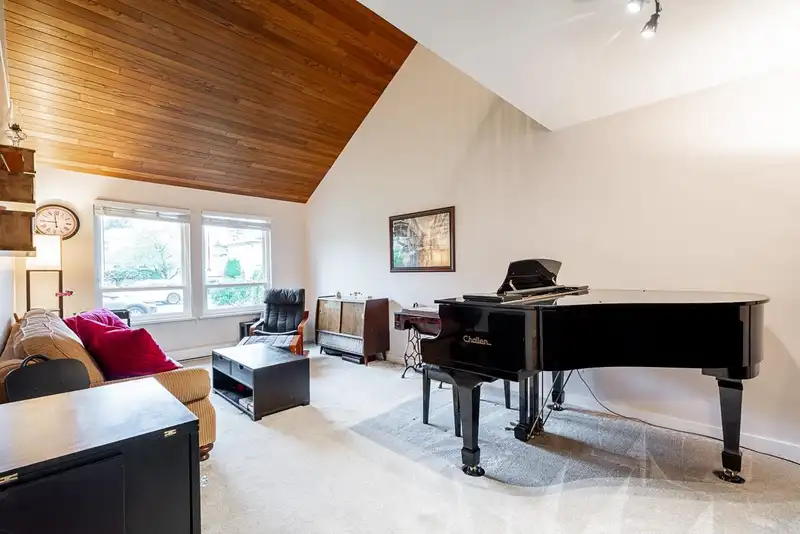
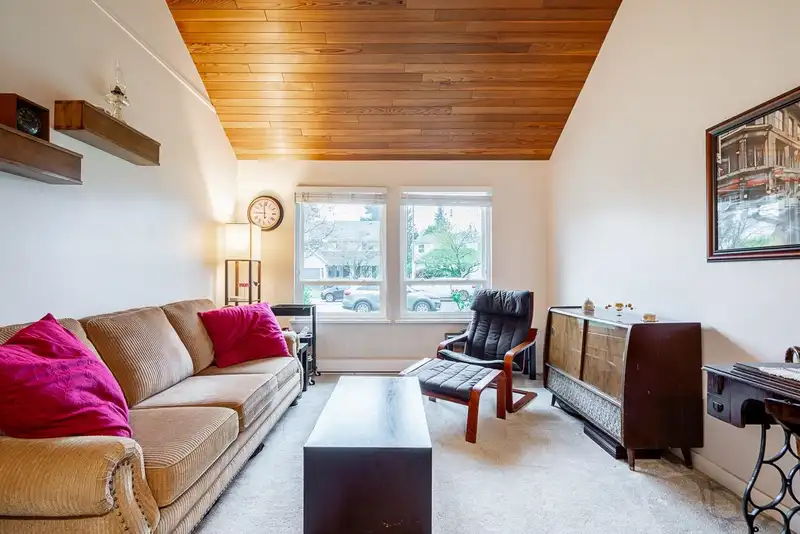
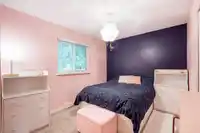
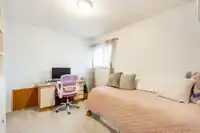
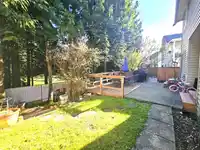
Welcome to Berkshire Park, one of Fleetwood's most sought-after neighborhoods. This meticulously maintained 3-bed, 2-bath home offers 1,759 sqft, a vaulted living room, cozy family room, eat-in kitchen, and a flex room perfect for a home office. The 18'×18' deck overlooks a private treed greenspace. Big-ticket updates are done: Poly-B replaced, new windows,…
Features
Property Details
School Catchment
Neighbourhood
Age
- Under 1514%
- 15 to 6466.6%
- 65 and over19.4%
Household size
- 1 person16%
- 228.4%
- 317.9%
- 418.3%
- 5 or more19.4%
Language spoken at home
42.6% English mother tongue
Mother tongue, share of 4,235 residents.
How this pocket differs
- more Cantonese speakers than Fleetwood Tynehead 3.4% vs 2.4%
- fewer Mandarin speakers than Fleetwood Tynehead 5.3% vs 7%
- more Tagalog speakers than Fleetwood Tynehead 5.8% vs 4.7%
- more Vietnamese speakers than Fleetwood Tynehead 3.3% vs 2.7%
Source: Statistics Canada, Census of Population, 2021. Reproduced and distributed on an "as is" basis with the permission of Statistics Canada.
Land & Development
Ground drops about 1.4 m from front to back (5% grade).
Within a provincially designated Transit-Oriented Area, this lot may support up to 3 FAR / 8 storeys regardless of base zoning. Provincial minimums and approximate — municipal rezoning, servicing and parking standards still apply.
Zoning, lot dimensions and grade are approximate, from public data, and for reference only — verify with the City / Township of Langley before relying on them.
Recent nearby sales
Sold prices are available to registered users. Log in to see what these sold for.
Monthly Cost Calculator
An estimate only. Canadian semi-annual compounding; excludes utilities, closing costs and BC property transfer tax. 5-year fixed, as of Oct 1
Similar Listings Nearby
15499 91A AVENUE
15447 92A AVENUE
9275 155 STREET
8736 154 STREET
8722 154A STREET
15662 91A AVENUE
15661 92 AVENUE
15477 93A AVENUE
15436 94 AVENUE
8925 157TH STREET
15299 93A AVENUE
8891 157 STREET