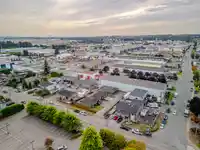
I1 RESIDENTIAL-INDUSTRIAL ZONING | 16,422 SQ FT LOT | 1,505 SQ FT DETACHED SHOP | 200-AMP 3-PHASE POWER. A rare live/work opportunity where the zoning, land and improvements do the heavy lifting. I1 permits manufacturing, with accessory uses including auto body, auto repair, commercial vehicle repair, courier/delivery, farm equipment repair and recreational…
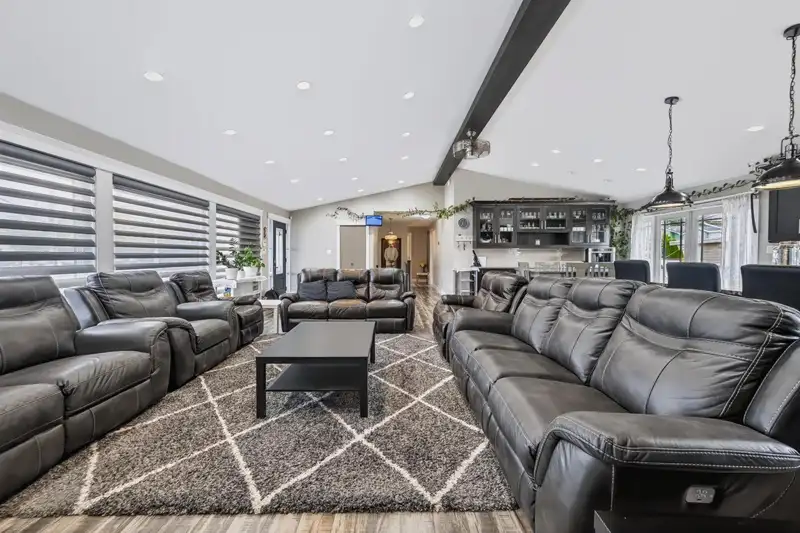
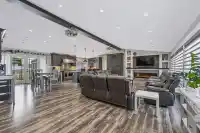
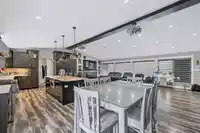
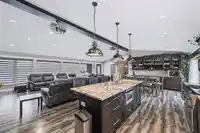
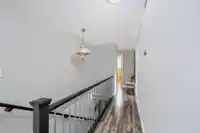
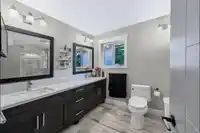
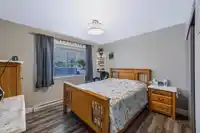
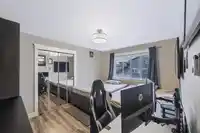
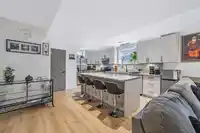
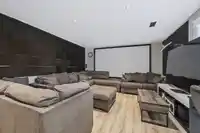
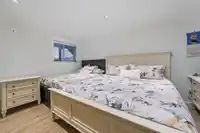
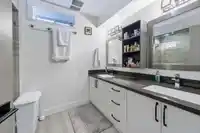
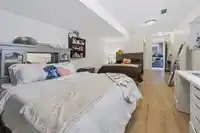
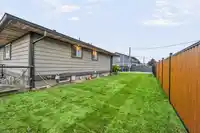
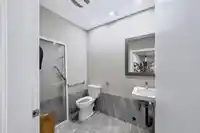
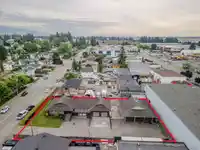
I1 RESIDENTIAL-INDUSTRIAL ZONING | 16,422 SQ FT LOT | 1,505 SQ FT DETACHED SHOP | 200-AMP 3-PHASE POWER. A rare live/work opportunity where the zoning, land and improvements do the heavy lifting. I1 permits manufacturing, with accessory uses including auto body, auto repair, commercial vehicle repair, courier/delivery, farm equipment repair and recreational vehicle repair. The substantially rebuilt 3,860 sq ft home offers 5 beds, 5 baths, a stunning main kitchen, equally impressive lower-level kitchen, spice kitchen off the back deck and media room. The shop includes a 2-piece washroom, while the property offers 98 ft of frontage, a fully fenced yard, plenty of parking and quick access to Hwy 1 and the airport. A unique property that delivers real utility without sacrificing the home.
Features
Storage
Balcony
Additional Parking
Detached
Garage Double
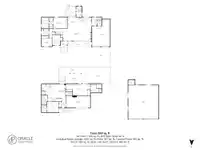
Room measurements19 rooms▸
KitchenMain · 10'7 × 17'11
Wok KitchenMain · 6'5 × 12'2
Dining RoomMain · 10'3 × 10'7
Living RoomMain · 16'11 × 33'8
LaundryMain · 9'10 × 11'2
Primary BedroomMain · 13'1 × 16'5
Walk-In ClosetMain · 4'4 × 4'5
Walk-In ClosetMain · 4'8 × 4'5
BedroomMain · 9'8 × 12'
BedroomMain · 9'4 × 12'5
FoyerBsmt · 4'8 × 10'8
KitchenBsmt · 16'9 × 12'4
PantryBsmt · 3'10 × 4'1
Family RoomBsmt · 11'2 × 16'10
BedroomBsmt · 12'5 × 13'9
Walk-In ClosetBsmt · 5'10 × 8'5
BedroomBsmt · 13'1 × 28'6
Walk-In ClosetBsmt · 4'2 × 7'8
Recreation RoomBsmt · 14' × 28'6
Floor plan
🔍 Tap to zoom
Pinch or scroll to zoom · drag to pan · double-tap to reset
Property Details
MLS NumberR3163052
Property TypeSingle Family Residence
Bedrooms5
Bathrooms4.5
Square Feet3,997
Lot Size16,422 sqft
Year Built1979
Parking Spaces5
HeatingForced Air, Natural Gas
Days on Market33
StatusActive
Listed ByeXp Realty of Canada Inc.
School Catchment
ElementaryRoss Elementary
MiddleEugene Reimer Middle
SecondaryRick Hansen Secondary
Neighbourhood
Highlighted area = this home's census tract (StatCan), the boundary the neighbourhood stats describe.
$800,000Median home value
$85,000Median household income
76.5%Owner-occupied
80%Single-detached homes
2.9Avg household size
42.8Median age
14.3%Bachelor's degree or higher (25-64)
67%Commute under 30 min
89.3%Drive to work
27.9%Foreign-born residents
1,226Neighbourhood population
Age
Under 1512.7%
15 to 6469.4%
65 and over18%
Household size
1 person22.6%
229.8%
316.7%
415.5%
5 or more15.5%
Language spoken at home
61.6% English mother tongue
Punjabi23.3%
English + other4.5%
German2%
Vietnamese1.2%
Spanish0.8%
Arabic0.8%
All others5.8%
Mother tongue, share of 1,225 residents.
How this pocket differs
more 4-person households than Poplar 15.5% vs 11.3%
Source: Statistics Canada, Census of Population, 2021. Reproduced and distributed on an "as is" basis with the permission of Statistics Canada.
Land & Development
Lot size16,439 sqft
Lot dimensions98 × 167 ft
Lot shapeRectangular
Approximate lot lines (ParcelMap BC)
Zoning, lot dimensions and grade are approximate, from public data, and for reference only — verify with the City / Township of Langley before relying on them.
Recent nearby sales
Sold prices are available to registered users. Log in to see what these sold for.

 1 / 40 photos