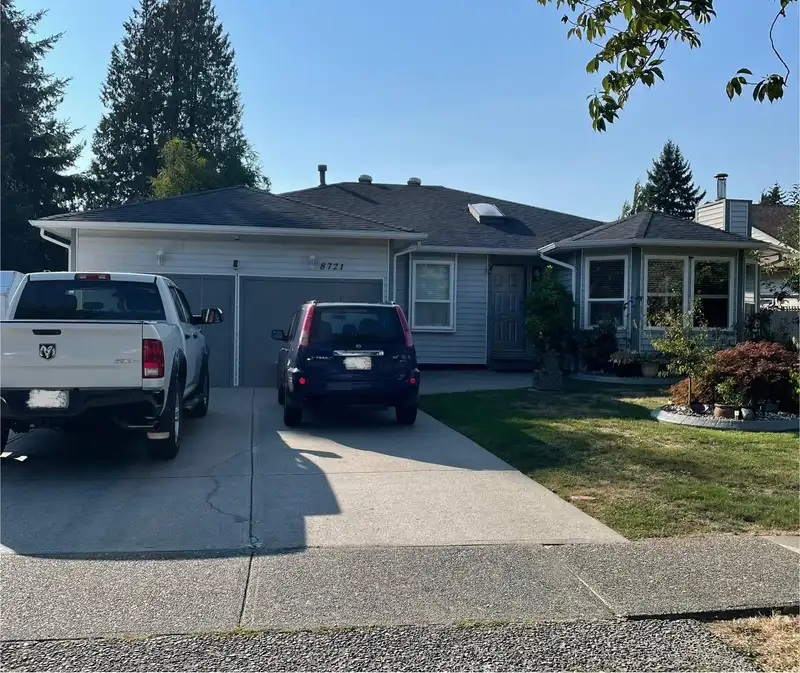
Exceptional Development Opportunity in Fleetwood Strategically positioned in one of Fleetwood’s most well-designed neighbourhoods, this prime lot offers immense potential for builders and developers. With the City’s upcoming SkyTrain expansion just a short walk away, the area is poised for significant growth and increased demand. Surrounded by established…
Exceptional Development Opportunity in Fleetwood Strategically positioned in one of Fleetwood’s most well-designed neighbourhoods, this prime lot offers immense potential for builders and developers. With the City’s upcoming SkyTrain expansion just a short walk away, the area is poised for significant growth and increased demand. Surrounded by established infrastructure, schools, and amenities, this site is ideal for forward-thinking projects that align with the evolving urban landscape. Secure your stake in one of Surrey’s most promising transit-oriented communities.
Features
Garage Double
Front Access
Lane Access
Room measurements9 rooms▸
Living RoomMain · 12'9 × 17'4
Dining RoomMain · 8'1 × 12'5
KitchenMain · 9'3 × 12'5
Family RoomMain · 13' × 15'
Primary BedroomMain · 12'2 × 15'
BedroomMain · 10'10 × 11'5
BedroomMain · 8'4 × 10'2
NookMain · 6'10 × 9'7
FoyerMain · 5'4 × 20'4
Floor plan
🔍 Tap to zoom
Pinch or scroll to zoom · drag to pan · double-tap to reset
Property Details
MLS NumberR3046370
Property TypeSingle Family Residence
Bedrooms3
Bathrooms3
Square Feet1,994
Lot Size7,776 sqft
Year Built1986
Parking Spaces2
HeatingForced Air
Days on Market328
StatusActive
Listed ByRE/MAX Performance Realty
School Catchment
ElementaryCoyote Creek
SecondaryFleetwood Park
Neighbourhood
$1,200,000Median home value
$101,000Median household income
64.7%Owner-occupied
39%Single-detached homes
3.4Avg household size
38.4Median age
32.1%Bachelor's degree or higher (25-64)
54.4%Commute under 30 min
82.2%Drive to work
46.8%Foreign-born residents
4,148Neighbourhood population
Source: Statistics Canada, Census of Population, 2021. Reproduced and distributed on an "as is" basis with the permission of Statistics Canada.
Location
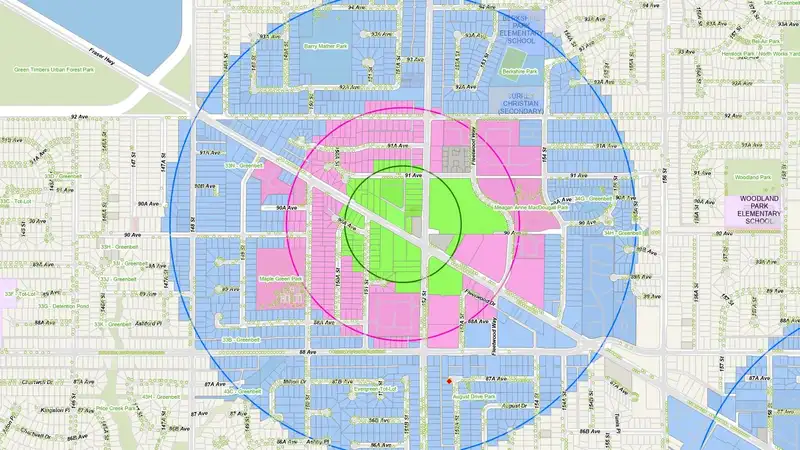
Highlighted area = this home's census tract (StatCan), the boundary the neighbourhood stats describe.
Land & Development
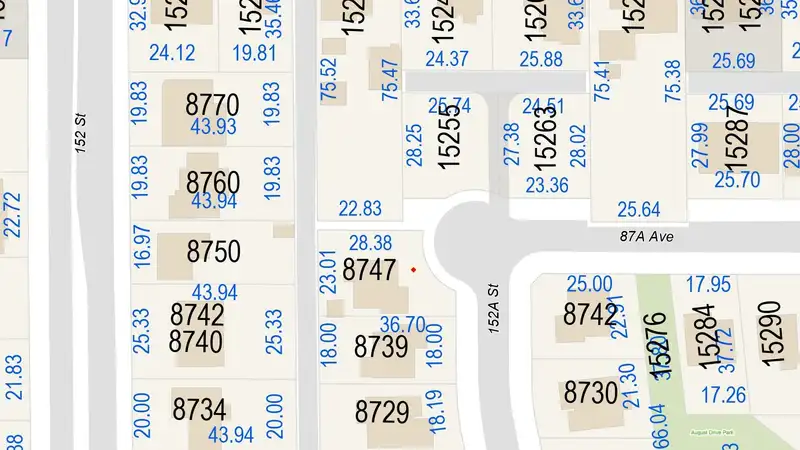
Lot size7,714 sqft
Lot dimensions59 × 135 ft
Lot shapeRectangular
Gradegentle
Ground rises about 0.9 m from front to back (4.8% grade).
Transit-oriented potential (Bill 47 / TOA)
Transit areaTier 3within 800 m of a station
Max density3 FAR
Max height8 storeys
Est. buildable~23,252 sqft
Nearest station152 Street Station (future, ~2029)565 m away
Within a provincially designated Transit-Oriented Area, this lot may support up to 3 FAR / 8 storeys regardless of base zoning. Provincial minimums and approximate — municipal rezoning, servicing and parking standards still apply.
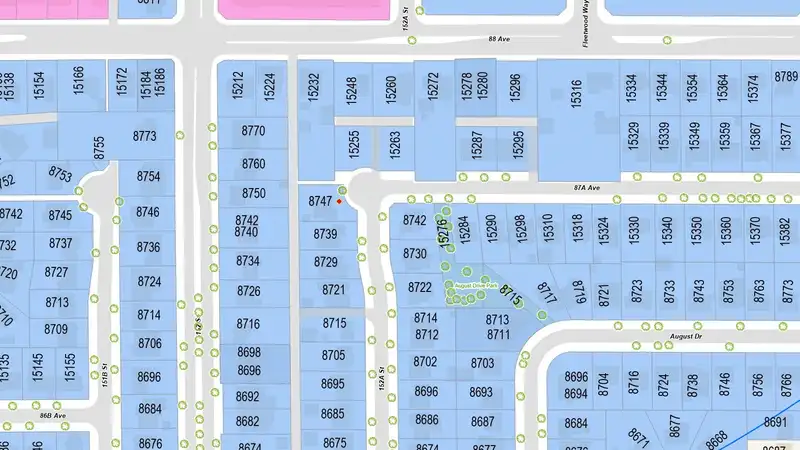
Approximate lot lines (ParcelMap BC)
Zoning, lot dimensions and grade are approximate, from public data, and for reference only — verify with the City / Township of Langley before relying on them.
Recent nearby sales
Sold prices are available to registered users. Log in to see what these sold for.

 1 / 4 photos