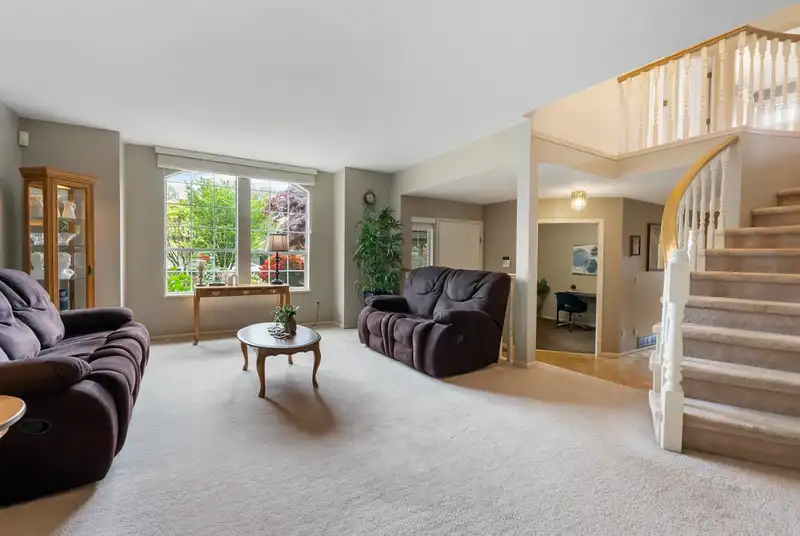
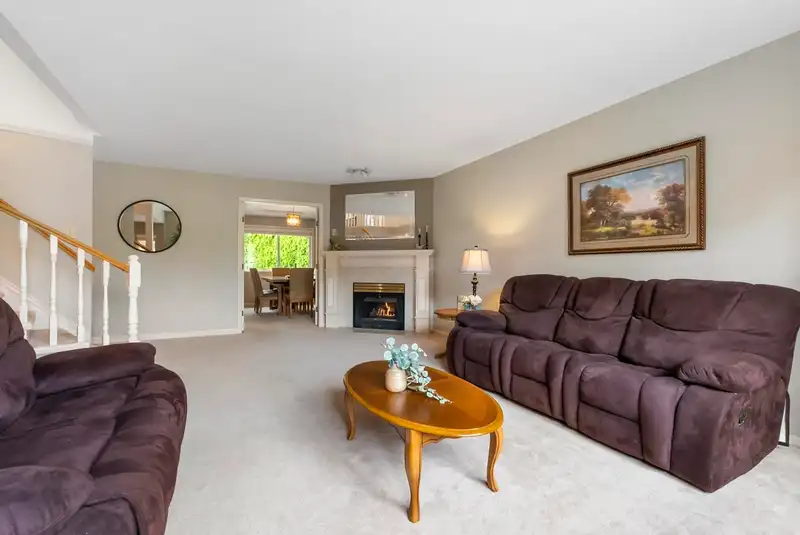
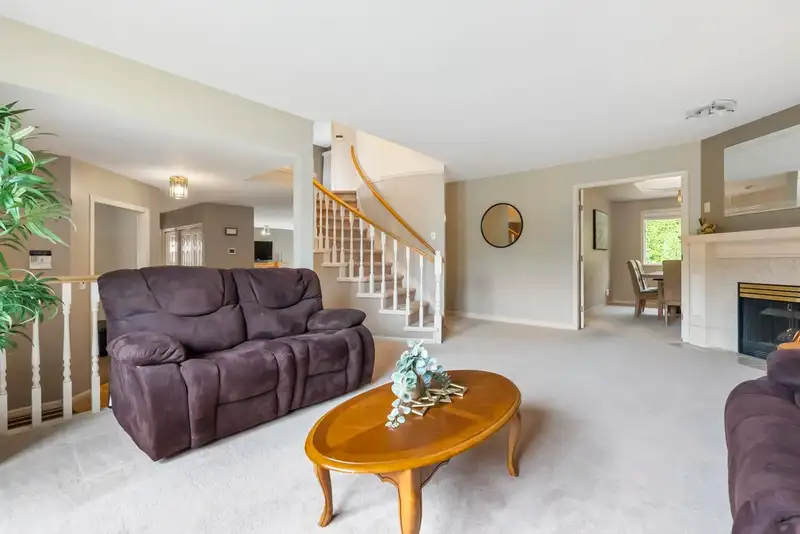
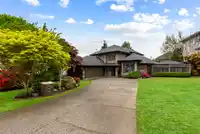
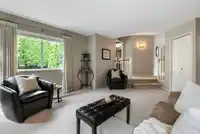
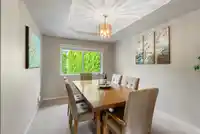
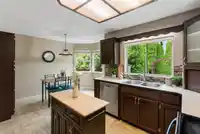
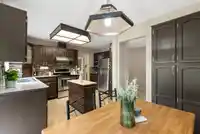
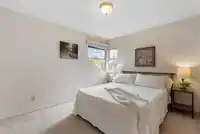
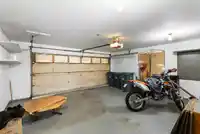
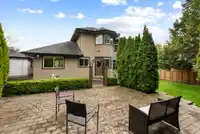
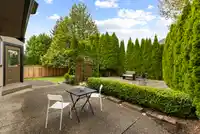
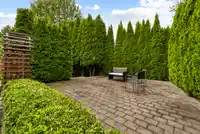
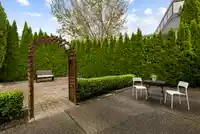
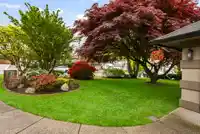
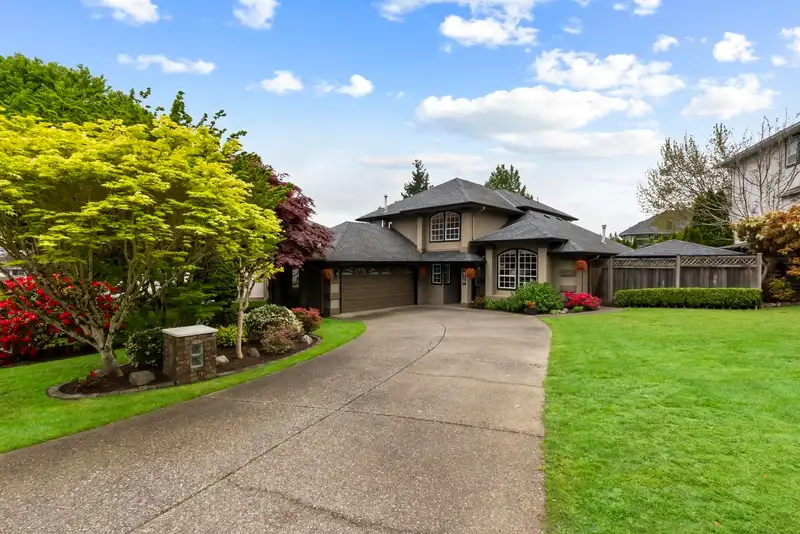
Settle into the highly desired FAIRWAY ESTATES of Fleetwood! This spacious 2,277 sqft home features 4beds, 2.5 baths, & a versatile exterior to dwelling flex/office space. Step inside to discover stunning vaulted ceilings that flood the interior w/ natural light, creating a bright, airy feel. The layout flows seamlessly into a private backyard w/ a handy…
Settle into the highly desired FAIRWAY ESTATES of Fleetwood! This spacious 2,277 sqft home features 4beds, 2.5 baths, & a versatile exterior to dwelling flex/office space. Step inside to discover stunning vaulted ceilings that flood the interior w/ natural light, creating a bright, airy feel. The layout flows seamlessly into a private backyard w/ a handy outbuilding, offering a peaceful oasis for summer entertaining. The walkable location is completely unbeatable—leave the car behind & easily stroll to both Coyote Creek Elementary & Fleetwood Park Secondary. With local parks, recreation, everyday markets, cafes, & restaurants just minutes away, your daily routine is effortless. Plus, the future 152nd St SkyTrain Stn makes commuting an absolute breeze. A perfect fit for your family!
Features
Storage
Vaulted Ceiling(s)
Private Yard
Garage Double
Front Access
Garage Door Opener
Shopping Nearby
Room measurements11 rooms▸
Living RoomMain · 13'10 × 21'9
Dining RoomMain · 9'10 × 13'3
KitchenMain · 8'5 × 13'3
Eating AreaMain · 7'9 × 11'
Family RoomMain · 23'2 × 13'6
BedroomMain · 9'11 × 10'3
LaundryMain · 8'11 × 8'9
Primary BedroomAbove · 19'5 × 15'8
Walk-In ClosetAbove · 5'7 × 10'9
BedroomAbove · 12'5 × 10'1
BedroomAbove · 10'1 × 11'8
Floor plan
🔍 Tap to zoom
Pinch or scroll to zoom · drag to pan · double-tap to reset
Property Details
MLS NumberR3115878
Property TypeSingle Family Residence
Bedrooms4
Bathrooms2.5
Square Feet2,277
Lot Size7,814 sqft
Year Built1991
Parking Spaces2
HeatingForced Air, Natural Gas
StatusPending
Listed ByeXp Realty of Canada Inc.
School Catchment
ElementaryCoyote Creek
SecondaryFleetwood Park
Neighbourhood
Highlighted area = this home's census tract (StatCan), the boundary the neighbourhood stats describe.
$1,500,000Median home value
$126,000Median household income
75.8%Owner-occupied
51.3%Single-detached homes
3.5Avg household size
39.6Median age
36.5%Bachelor's degree or higher (25-64)
56.5%Commute under 30 min
88.4%Drive to work
44.5%Foreign-born residents
5,401Neighbourhood population
Age
Under 1515.8%
15 to 6468.4%
65 and over15.8%
Household size
1 person11.7%
225.2%
317.5%
420.4%
5 or more25.2%
Language spoken at home
39.7% English mother tongue
Punjabi28.3%
Mandarin6.9%
English + other5.6%
Hindi2.5%
Tagalog2.2%
Vietnamese2.1%
All others12.7%
Mother tongue, share of 5,400 residents.
How this pocket differs
fewer people living alone than Fleetwood Tynehead 11.6% vs 15.2%
more 5+ person households than Fleetwood Tynehead 25.2% vs 19.2%
notably more Punjabi speakers than Fleetwood Tynehead 28.3% vs 16.8%
Median household income is higher than Metro Vancouver $126,000 vs $90,000
Median dwelling value is higher than Metro Vancouver $1,500,000 vs $1,050,000
Source: Statistics Canada, Census of Population, 2021. Reproduced and distributed on an "as is" basis with the permission of Statistics Canada.
Land & Development
Lot size7,711 sqft
Lot dimensions84 × 118 ft
Lot shapeIrregular
Gradegentle
Ground rises about 1.5 m from front to back (4.6% grade).
Approximate lot lines (ParcelMap BC)
Zoning, lot dimensions and grade are approximate, from public data, and for reference only — verify with the City / Township of Langley before relying on them.
Recent nearby sales
Sold prices are available to registered users. Log in to see what these sold for.

 1 / 40 photos