Fleetwood is one of Surrey’s most prestigious and family-friendly neighbourhoods, offering great schools, parks, a library, recreation centre, golf courses, churches, and the Sikh temple on 152 Street — all within easy walking distance. The future SkyTrain station at 152/ FRASER HWY WILL BE 10 MINUTES WALK. And that’s not all! This beautiful home is located…
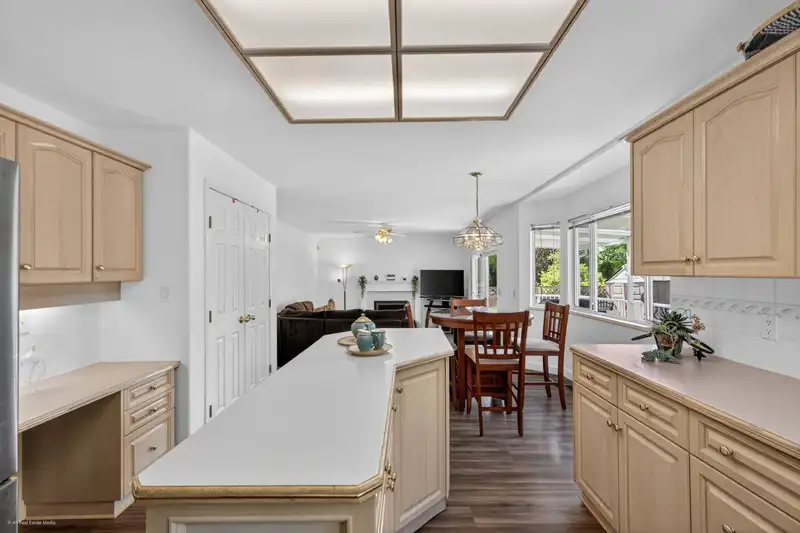
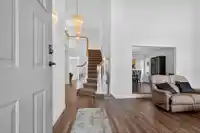
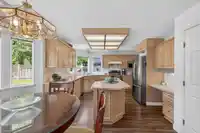
Fleetwood is one of Surrey’s most prestigious and family-friendly neighbourhoods, offering great schools, parks, a library, recreation centre, golf courses, churches, and the Sikh temple on 152 Street — all within easy walking distance. The future SkyTrain station at 152/ FRASER HWY WILL BE 10 MINUTES WALK. And that’s not all! This beautiful home is located beside the park, with a private, set-back backyard that truly makes it stand out from other homes. The mature palm tree in the front yard adds such a warm and welcoming touch. The layout of this home is functional, bright, and inviting, featuring lighter paint, updated flooring, and an upgraded main bathroom. HOT WATER TANK 1 YR, ROOF 11YR, FURNACE 6 YR, BOOK YOUR APPOINTMENT TODAY.
Features
Private Yard
Additional Parking
Garage Double
RV Access/Parking
Front Access
Shopping Nearby
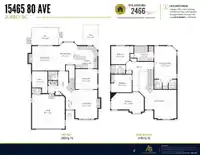
Room measurements14 rooms▸
Living RoomMain · 15'9 × 12'7
Dining RoomMain · 11'10 × 12'3
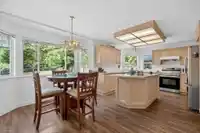
KitchenMain · 12'4 × 13'4
NookMain · 10' × 10'3
Family RoomMain · 13'6 × 14'0
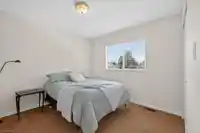
BedroomMain · 12'2 × 8'8
PatioMain · 9'8 × 15'4
PatioMain · 14'1 × 8'5
Primary BedroomAbove · 23'9 × 12'3
BedroomAbove · 10'0 × 10'3
BedroomAbove · 9'11 × 11'5
BedroomAbove · 10'10 × 18'1
Walk-In ClosetAbove · 5'3 × 4'3
Walk-In ClosetAbove · 5'4 × 4'5
Floor plan
🔍 Tap to zoom
Pinch or scroll to zoom · drag to pan · double-tap to reset
Property Details
MLS NumberR3134693
Property TypeSingle Family Residence
Bedrooms5
Bathrooms2.5
Square Feet2,466
Lot Size7,502 sqft
Year Built1993
Parking Spaces2
HeatingForced Air
Days on Market57
StatusActive
Listed ByCentury 21 Coastal Realty Ltd.
School Catchment
ElementaryCoyote Creek
SecondaryFleetwood Park
Neighbourhood
$1,500,000Median home value
$126,000Median household income
75.8%Owner-occupied
51.3%Single-detached homes
3.5Avg household size
39.6Median age
36.5%Bachelor's degree or higher (25-64)
56.5%Commute under 30 min
88.4%Drive to work
44.5%Foreign-born residents
5,401Neighbourhood population
Source: Statistics Canada, Census of Population, 2021. Reproduced and distributed on an "as is" basis with the permission of Statistics Canada.
Location
Highlighted area = this home's census tract (StatCan), the boundary the neighbourhood stats describe.
Land & Development
Lot size7,461 sqft
Lot dimensions57 × 132 ft
Lot shapeRectangular
Gradegentle
Ground rises about 1.0 m across the lot, side to side (5.7% grade).
Approximate lot lines (ParcelMap BC)
Zoning, lot dimensions and grade are approximate, from public data, and for reference only — verify with the City / Township of Langley before relying on them.
Recent nearby sales
Sold prices are available to registered users. Log in to see what these sold for.

 1 / 38 photos