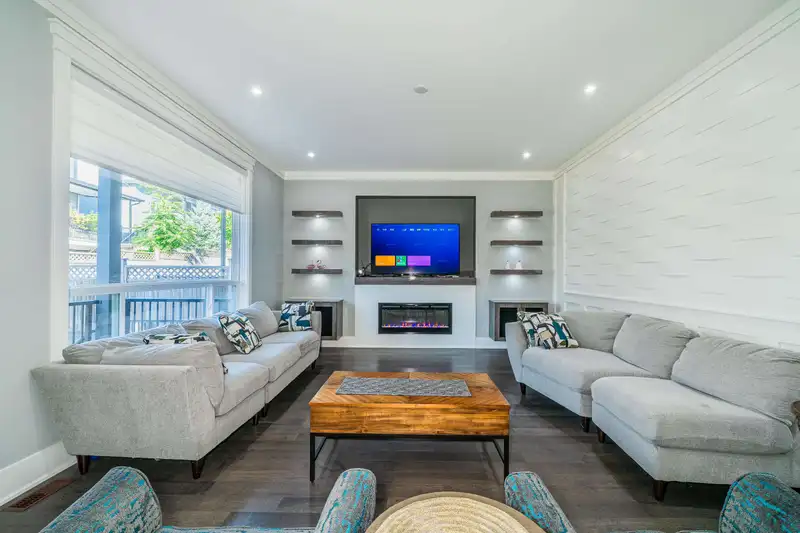
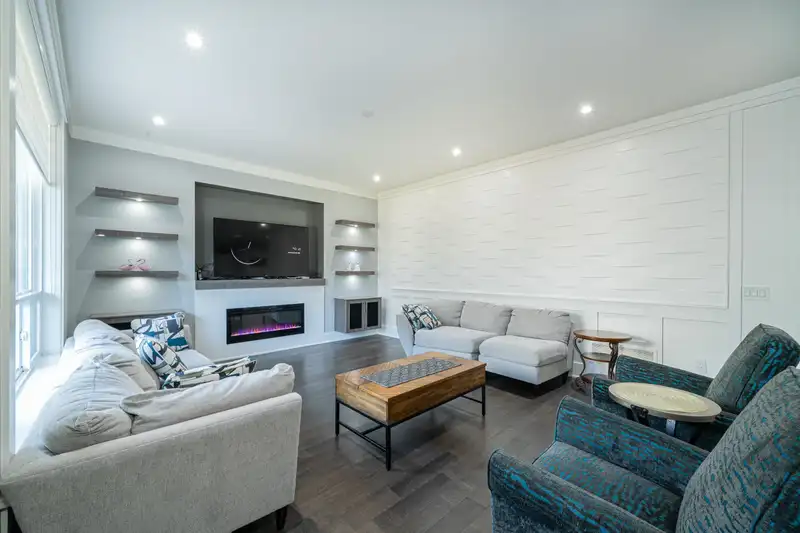
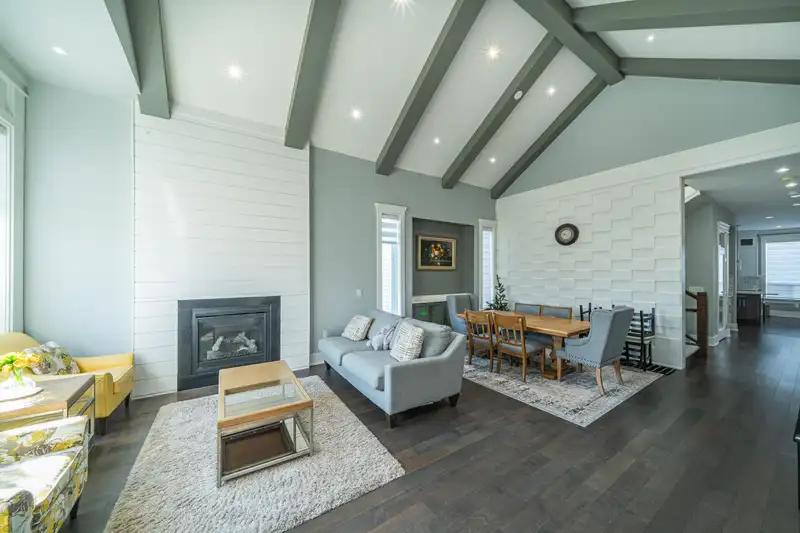
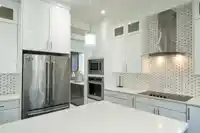
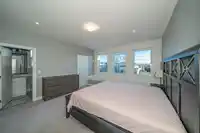
Rarely available! This Custom Executive home is located in one of Fleetwood’s most desirable and exclusive neighborhoods. Built with top quality craftsmanship and attention to detail, the home has been meticulously maintained and shows like new. Featuring 7 bedrooms & 6 bathrooms, soaring ceilings, elegant flooring, a Chef’s kitchen plus spice kitchen, and…
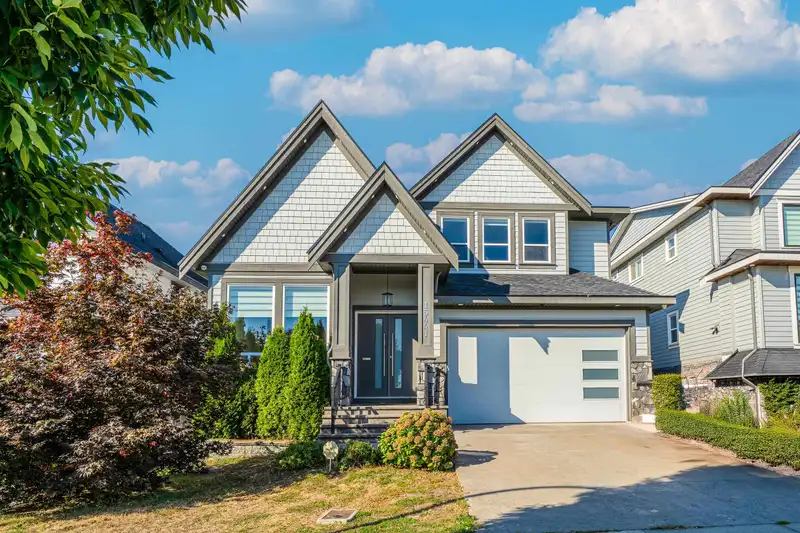
Rarely available! This Custom Executive home is located in one of Fleetwood’s most desirable and exclusive neighborhoods. Built with top quality craftsmanship and attention to detail, the home has been meticulously maintained and shows like new. Featuring 7 bedrooms & 6 bathrooms, soaring ceilings, elegant flooring, a Chef’s kitchen plus spice kitchen, and a luxurious master retreat with spa-like ensuite. The lower level includes a spacious 2-bedroom suite, perfect for rental income or extended family. Upstairs has been barely lived in over the years, offering a fresh, well-preserved space ready for its next owner. Enjoy the convenience of nearby parks, walking trails, golf courses, and some of Surrey’s top-ranked schools. A truly special opportunity in a prestigious location,don’t miss it
Features
Balcony
Garage Double
Room measurements16 rooms▸
Living RoomMain · 13' × 17'
Dining RoomMain · 11'5 × 17'
KitchenMain · 9'8 × 15'9
Family RoomMain · 15'6 × 17'
Wok KitchenMain · 8'9 × 8'2
BedroomMain · 11'2 × 13'2
Primary BedroomAbove · 15'4 × 16'8
Walk-In ClosetAbove · 5'4 × 5'9
BedroomAbove · 12'4 × 13'4
BedroomAbove · 12'4 × 13'5
BedroomAbove · 10'2 × 13'5
Media RoomBsmt · 16' × 20'
KitchenBsmt · 8' × 8'
Recreation RoomBsmt · 14' × 18'
BedroomBsmt · 13' × 14'
BedroomBsmt · 11' × 13'
Floor plan
🔍 Tap to zoom
Pinch or scroll to zoom · drag to pan · double-tap to reset
Property Details
MLS NumberR3096676
Property TypeSingle Family Residence
Bedrooms7
Bathrooms5.5
Square Feet4,319
Lot Size5,339 sqft
Year Built2017
Parking Spaces2
HeatingForced Air
Days on Market213
StatusActive
Listed ByRE/MAX Westcoast
School Catchment
ElementaryCoyote Creek
SecondaryFleetwood Park
Neighbourhood
Highlighted area = this home's census tract (StatCan), the boundary the neighbourhood stats describe.
$1,500,000Median home value
$126,000Median household income
75.8%Owner-occupied
51.3%Single-detached homes
3.5Avg household size
39.6Median age
36.5%Bachelor's degree or higher (25-64)
56.5%Commute under 30 min
88.4%Drive to work
44.5%Foreign-born residents
5,401Neighbourhood population
Age
Under 1515.8%
15 to 6468.4%
65 and over15.8%
Household size
1 person11.7%
225.2%
317.5%
420.4%
5 or more25.2%
Language spoken at home
39.7% English mother tongue
Punjabi28.3%
Mandarin6.9%
English + other5.6%
Hindi2.5%
Tagalog2.2%
Vietnamese2.1%
All others12.7%
Mother tongue, share of 5,400 residents.
How this pocket differs
fewer people living alone than Fleetwood Tynehead 11.6% vs 15.2%
more 5+ person households than Fleetwood Tynehead 25.2% vs 19.2%
notably more Punjabi speakers than Fleetwood Tynehead 28.3% vs 16.8%
Median household income is higher than Metro Vancouver $126,000 vs $90,000
Median dwelling value is higher than Metro Vancouver $1,500,000 vs $1,050,000
Source: Statistics Canada, Census of Population, 2021. Reproduced and distributed on an "as is" basis with the permission of Statistics Canada.
Land & Development
Lot size5,296 sqft
Lot dimensions49 × 108 ft
Lot shapeRectangular
Gradegentle
Ground rises about 0.7 m across the lot, side to side (4.8% grade).
Approximate lot lines (ParcelMap BC)
Zoning, lot dimensions and grade are approximate, from public data, and for reference only — verify with the City / Township of Langley before relying on them.
Recent nearby sales
Sold prices are available to registered users. Log in to see what these sold for.

 1 / 27 photos