Thoughtfully crafted for both comfort and sophistication, this residence on a generous 6,200 SF lot welcomes you with a grand foyer, contemporary finishes, and quality craftsmanship throughout. The gourmet kitchen is a chef’s dream, featuring rich maple cabinetry, granite countertops, and premium stainless-steel appliances. Upstairs, unwind in the luxurious…
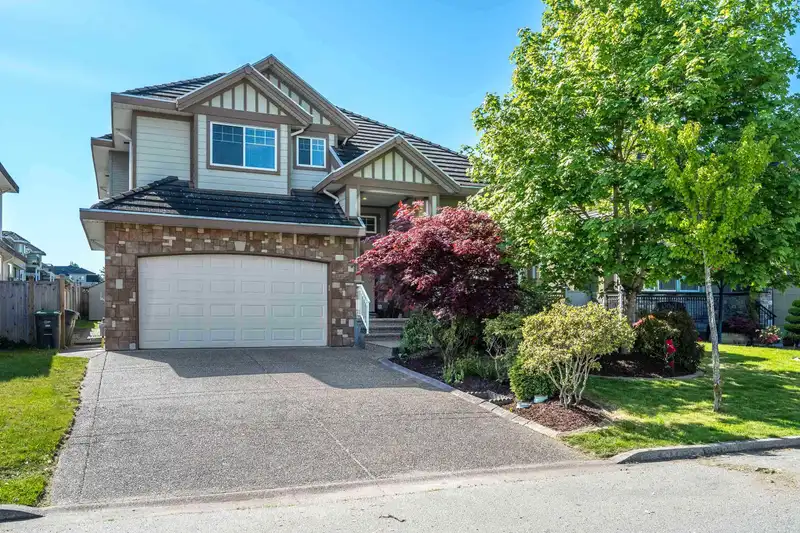
Thoughtfully crafted for both comfort and sophistication, this residence on a generous 6,200 SF lot welcomes you with a grand foyer, contemporary finishes, and quality craftsmanship throughout. The gourmet kitchen is a chef’s dream, featuring rich maple cabinetry, granite countertops, and premium stainless-steel appliances. Upstairs, unwind in the luxurious primary retreat, complete with a spa-inspired ensuite featuring a jetted soaker tub and steam shower. Each additional bedroom is generously sized and boasts its own private ensuite, ensuring comfort and privacy for family and guests alike.
Features
Garage Double
Shopping Nearby
Room measurements21 rooms▸
FoyerMain · 16'6 × 18'3
Living RoomMain · 11'9 × 14'2
Dining RoomMain · 10'5 × 13'5
Family RoomMain · 15'9 × 16'2
KitchenMain · 11'9 × 14'
NookMain · 8'0 × 11'9
BedroomMain · 9'10 × 11'3
Primary BedroomAbove · 15'7 × 16'10
Walk-In ClosetAbove · 4'1 × 8'9
BedroomAbove · 12'5 × 14'11
BedroomAbove · 10'8 × 14'11
BedroomAbove · 11'8 × 15'3
Walk-In ClosetAbove · 4'7 × 6'3
Living RoomBsmt · 15'6 × 15'8
KitchenBsmt · 6'6 × 7'10
BedroomBsmt · 9'4 × 10'9
BedroomBsmt · 10'7 × 10'9
LaundryBsmt · 11'3 × 17'8
Living RoomBsmt · 11'1 × 16'5
KitchenBsmt · 9'11 × 11'2
BedroomBsmt · 11'2 × 12'4
Floor plan
🔍 Tap to zoom
Pinch or scroll to zoom · drag to pan · double-tap to reset
Property Details
MLS NumberR3132359
Property TypeSingle Family Residence
Bedrooms8
Bathrooms6
Square Feet4,001
Lot Size6,190 sqft
Year Built2004
Parking Spaces2
HeatingBaseboard, Hot Water, Radiant
StatusPending
Listed ByMacdonald Realty (Delta)
School Catchment
ElementaryChimney Hill
SecondaryFrank Hurt
Neighbourhood
$1,500,000Median home value
$113,000Median household income
71.4%Owner-occupied
31.7%Single-detached homes
3.6Avg household size
38Median age
35.4%Bachelor's degree or higher (25-64)
54.2%Commute under 30 min
89.7%Drive to work
48.1%Foreign-born residents
3,013Neighbourhood population
Source: Statistics Canada, Census of Population, 2021. Reproduced and distributed on an "as is" basis with the permission of Statistics Canada.
Location
Highlighted area = this home's census tract (StatCan), the boundary the neighbourhood stats describe.
Land & Development
Lot size6,141 sqft
Lot dimensions53 × 116 ft
Lot shapeRectangular
Gradegentle
Ground drops about 1.8 m across the lot, side to side (5.1% grade).
Approximate lot lines (ParcelMap BC)
Zoning, lot dimensions and grade are approximate, from public data, and for reference only — verify with the City / Township of Langley before relying on them.
Recent nearby sales
Sold prices are available to registered users. Log in to see what these sold for.

 1 / 1 photos