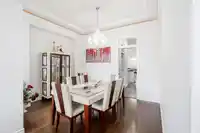
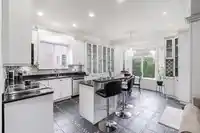
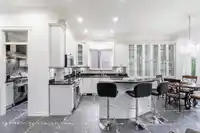
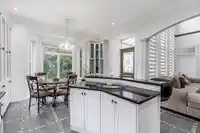
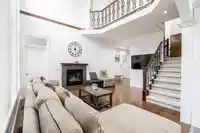
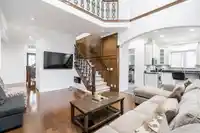
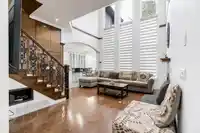
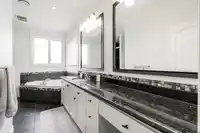
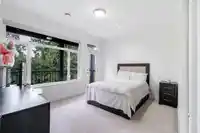
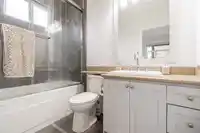
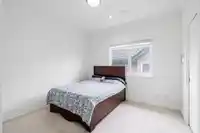
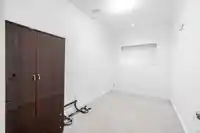
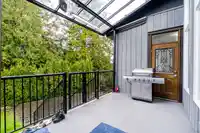
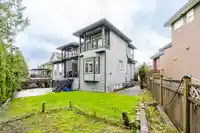
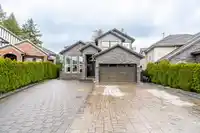
Luxurious custom-built 8-bedroom estate plus office, gym, and theatre room, backing directly onto Guildford Golf & Country Club for ultimate privacy and serene views. Built with exceptional quality and thoughtful design, this impressive home features beautiful oak hardwood floors, designer finishes, 2 master suites. The gourmet chef’s kitchen is a…
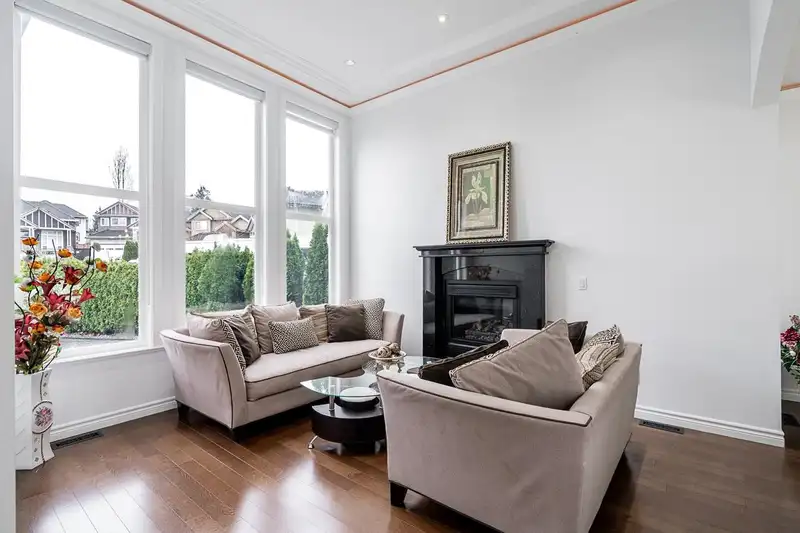
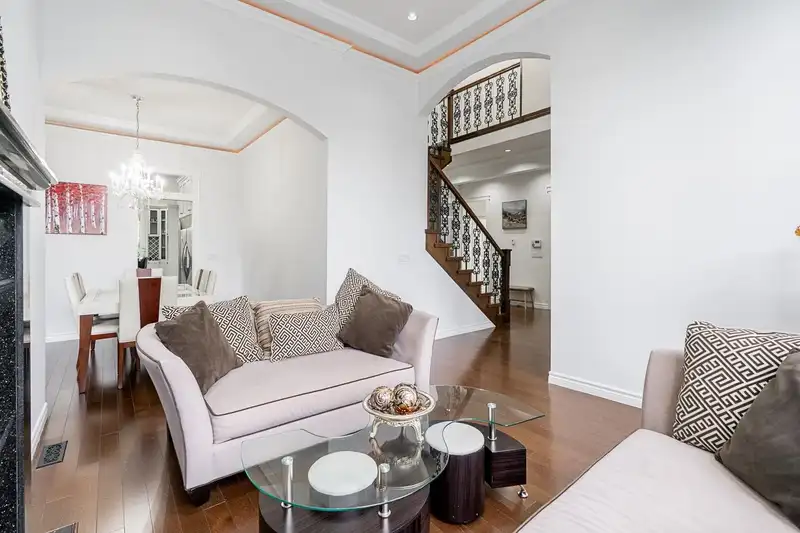
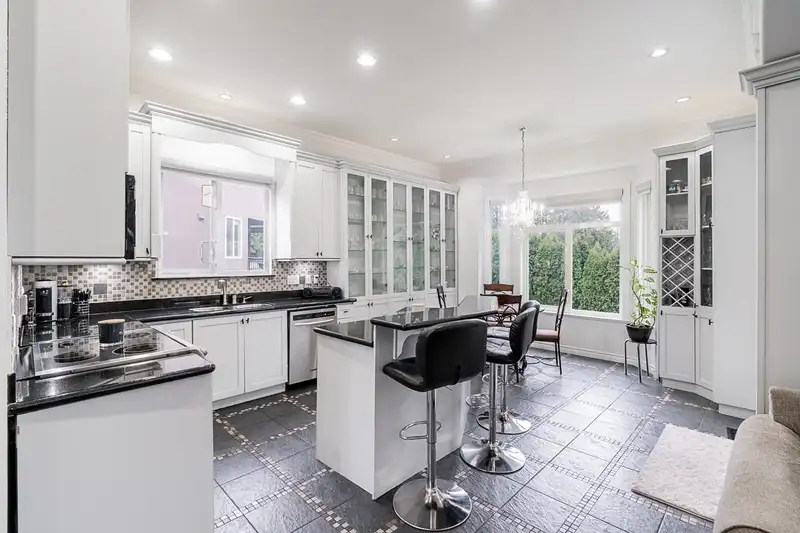
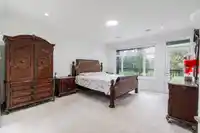
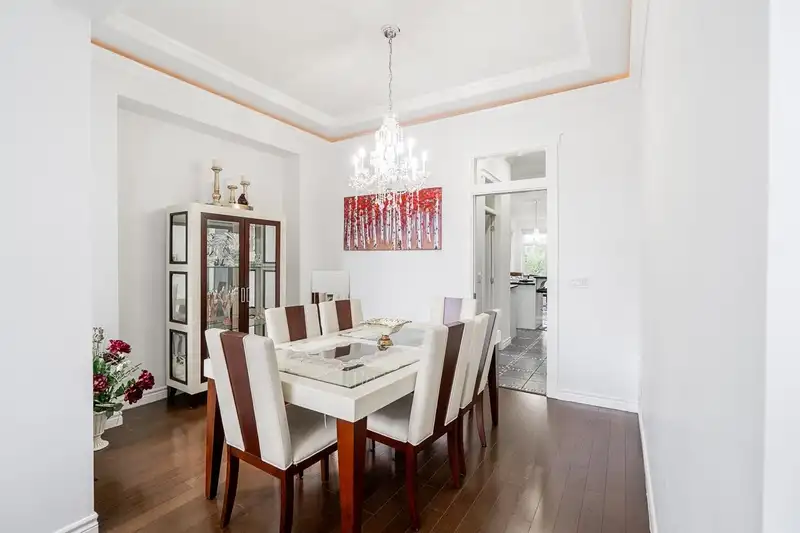
Luxurious custom-built 8-bedroom estate plus office, gym, and theatre room, backing directly onto Guildford Golf & Country Club for ultimate privacy and serene views. Built with exceptional quality and thoughtful design, this impressive home features beautiful oak hardwood floors, designer finishes, 2 master suites. The gourmet chef’s kitchen is a showstopper, offering rich maple cabinetry, granite countertops, premium built-in appliances, and a bonus wok kitchen—perfect for entertaining and extended family living. The spacious primary bedroom is your private retreat, complete with a sun deck overlooking the picturesque golf course—an ideal place to relax and unwind. Additional highlights include separate A/C units for each floor, 3-bedroom mortgage helper!
Features
Central Vacuum
Garden
Balcony
Private Yard
Garage Double
Open
Front Access
Shopping Nearby
Room measurements20 rooms▸
Living RoomMain · 11'9 × 14'3
Dining RoomMain · 9'11 × 12'7
Wok KitchenMain · 6'8 × 7'8
KitchenMain · 9'3 × 10'11
Family RoomMain · 11'8 × 14'1
BedroomMain · 13'7 × 13'8
DenMain · 8'8 × 13'11
LaundryMain · 4'11 × 10'6
Primary BedroomAbove · 13'10 × 17'0
Primary BedroomAbove · 11'0 × 14'0
BedroomAbove · 10'8 × 10'11
BedroomAbove · 12'11 × 11'11
Media RoomBsmt · 13'3 × 17'0
StudyBsmt · 7'4 × 13'4
KitchenBsmt · 12'5 × 12'11
Living RoomBsmt · 13'4 × 13'4
BedroomBsmt · 10'9 × 12'1
BedroomBsmt · 9'8 × 11'0
StorageBsmt · 5'10 × 7'8
BedroomBsmt · 9'3 × 11'0
Floor plan
🔍 Tap to zoom
Pinch or scroll to zoom · drag to pan · double-tap to reset
Property Details
MLS NumberR3086745
Property TypeSingle Family Residence
Bedrooms8
Bathrooms5
Square Feet4,630
Lot Size6,310 sqft
Year Built2005
Parking Spaces2
HeatingElectric, Forced Air
Days on Market168
StatusActive
Listed ByCentury 21 Coastal Realty Ltd.
School Catchment
ElementaryChimney Hill
SecondaryFrank Hurt
Neighbourhood
$1,500,000Median home value
$113,000Median household income
71.4%Owner-occupied
31.7%Single-detached homes
3.6Avg household size
38Median age
35.4%Bachelor's degree or higher (25-64)
54.2%Commute under 30 min
89.7%Drive to work
48.1%Foreign-born residents
3,013Neighbourhood population
Source: Statistics Canada, Census of Population, 2021. Reproduced and distributed on an "as is" basis with the permission of Statistics Canada.
Location
Highlighted area = this home's census tract (StatCan), the boundary the neighbourhood stats describe.
Land & Development
Lot size6,264 sqft
Lot dimensions36 × 132 ft
Lot shapeIrregular
Gradegentle
Ground drops about 1.6 m from front to back (4.7% grade).
Approximate lot lines (ParcelMap BC)
Zoning, lot dimensions and grade are approximate, from public data, and for reference only — verify with the City / Township of Langley before relying on them.
Recent nearby sales
Sold prices are available to registered users. Log in to see what these sold for.

 1 / 37 photos