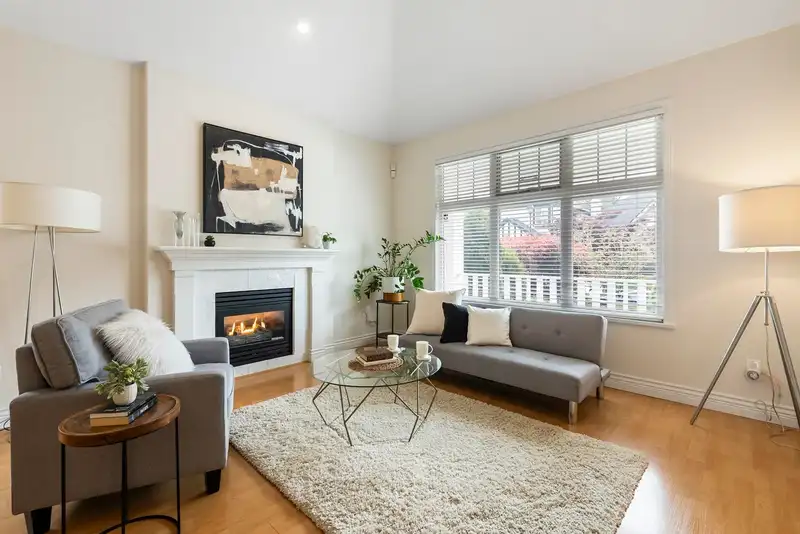
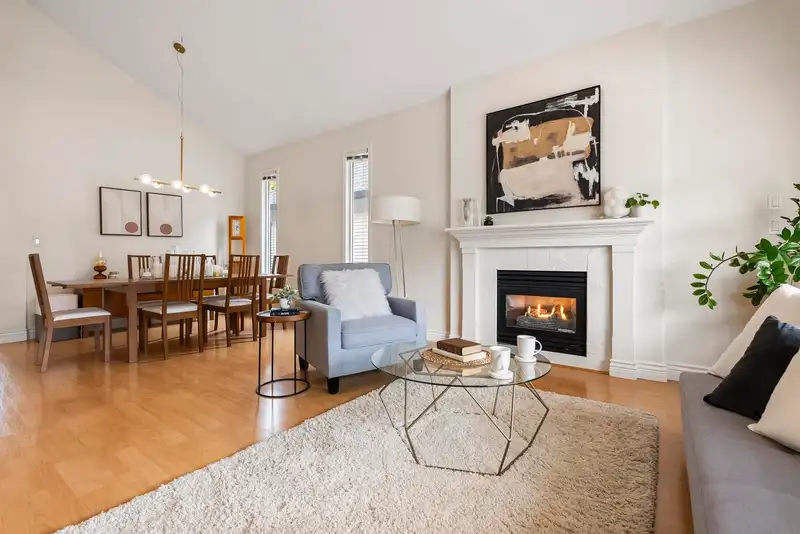
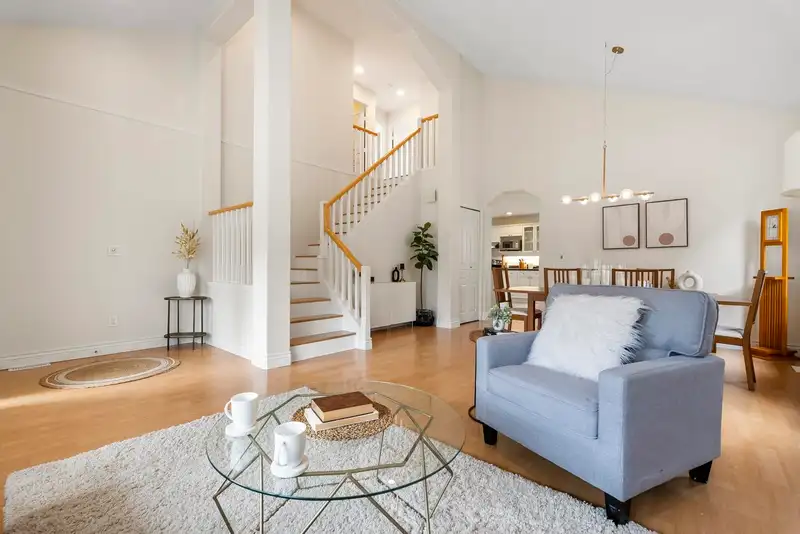
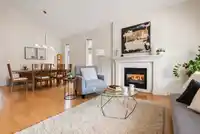
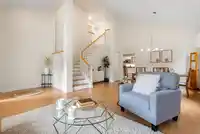
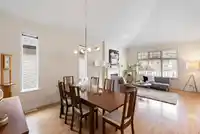
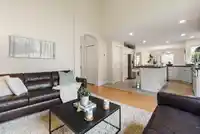
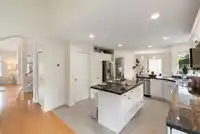
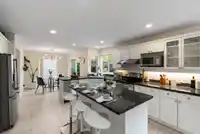
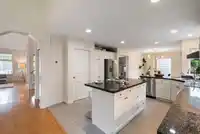
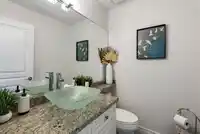
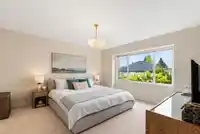
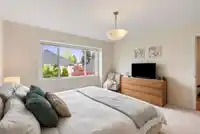
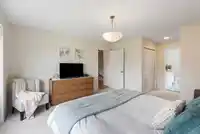
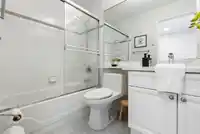
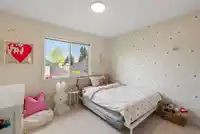
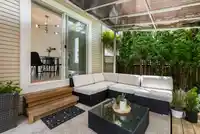
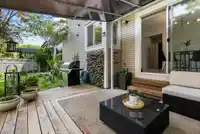
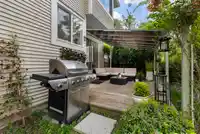
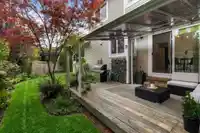
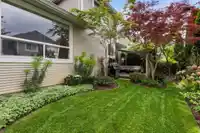
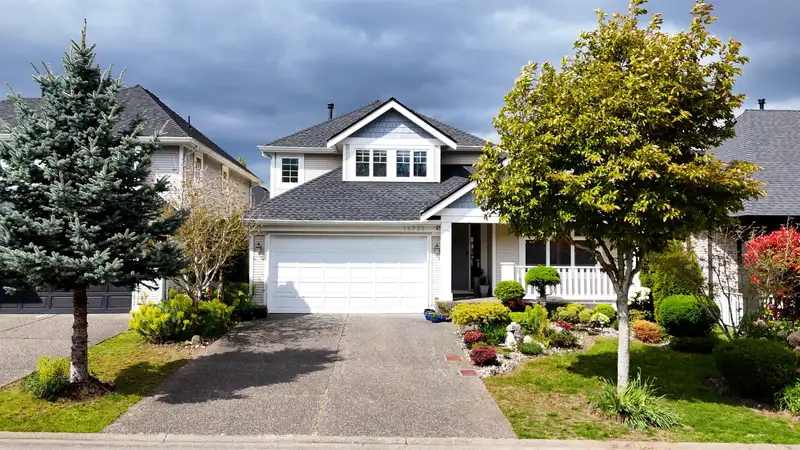
Fall in love with this 3-bed, 2.5-bath home offering 1,890 sqft of perfectly designed living space. The beautiful layout is instantly highlighted by soaring high ceilings that create a bright, airy feel. Step outside to your private covered deck—the ultimate spot for year-round lounging—which overlooks a safe, fully fenced yard perfect for kids or pets.…
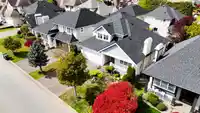
Fall in love with this 3-bed, 2.5-bath home offering 1,890 sqft of perfectly designed living space. The beautiful layout is instantly highlighted by soaring high ceilings that create a bright, airy feel. Step outside to your private covered deck—the ultimate spot for year-round lounging—which overlooks a safe, fully fenced yard perfect for kids or pets. Nestled in a family-friendly pocket, you are mere steps from Chimney Hill Elementary and local parks. Everyday errands are a breeze with Newton Town Centre, Superstore, and Costco just a short drive away. Factor in the easy transit options and the upcoming SkyTrain extension, and this beautifully maintained home truly offers the ideal blend of lifestyle, comfort, and everyday convenience.
Features
Additional Parking
Garage Double
Shopping Nearby
Room measurements9 rooms▸
Living RoomMain · 12' × 14'
Family RoomMain · 12'10 × 13'1
Eating AreaMain · 9'2 × 8'4
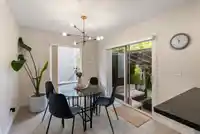
Dining RoomMain · 9' × 9'11
KitchenMain · 11'9 × 16'5
LaundryMain · 9'2 × 8'4
Primary BedroomAbove · 19'10 × 13'4
BedroomAbove · 9'8 × 11'
BedroomAbove · 10' × 15'6
Floor plan
🔍 Tap to zoom
Pinch or scroll to zoom · drag to pan · double-tap to reset
Property Details
MLS NumberR3116926
Property TypeSingle Family Residence
Bedrooms3
Bathrooms2.5
Square Feet1,890
Lot Size3,737 sqft
Year Built1998
Parking Spaces2
HeatingBaseboard, Electric, Natural Gas
Days on Market92
StatusActive
Listed ByeXp Realty of Canada Inc.
School Catchment
ElementaryChimney Hill
SecondaryFrank Hurt
Neighbourhood
$1,300,000Median home value
$126,000Median household income
70.3%Owner-occupied
36.6%Single-detached homes
3.8Avg household size
37.6Median age
28.6%Bachelor's degree or higher (25-64)
47.4%Commute under 30 min
83.2%Drive to work
49.6%Foreign-born residents
4,069Neighbourhood population
Source: Statistics Canada, Census of Population, 2021. Reproduced and distributed on an "as is" basis with the permission of Statistics Canada.
Location
Highlighted area = this home's census tract (StatCan), the boundary the neighbourhood stats describe.
Land & Development
Lot size3,730 sqft
Lot dimensions47 × 80 ft
Lot shapeRectangular
Gradeflat
Essentially flat lot (about 0.8 m of relief corner to corner).
Approximate lot lines (ParcelMap BC)
Zoning, lot dimensions and grade are approximate, from public data, and for reference only — verify with the City / Township of Langley before relying on them.
Recent nearby sales
Sold prices are available to registered users. Log in to see what these sold for.

 1 / 40 photos