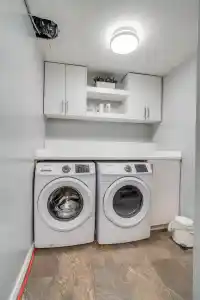
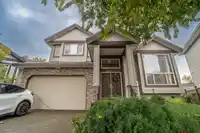
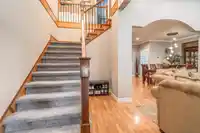
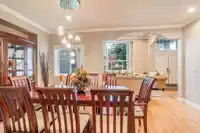
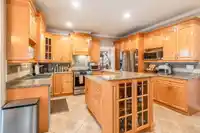
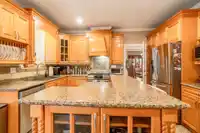
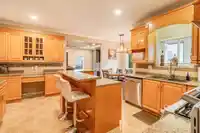
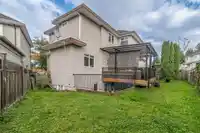
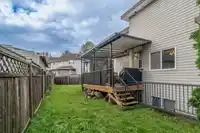
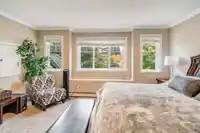
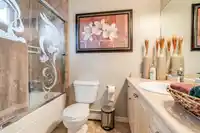
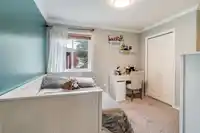
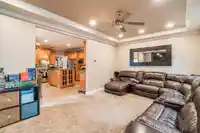
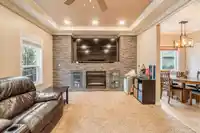
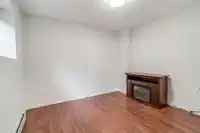
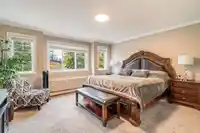
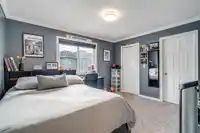
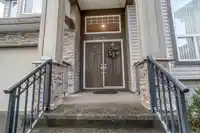
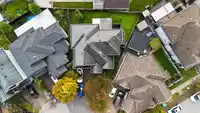
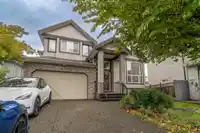
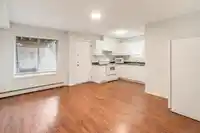
This exquisite three-level residence, situated on a 4,500 sqft lot in Chimney Ridge, boasts over 3600 sqft of meticulously finished living space, including the garage, and features premium finishes throughout. The main floor showcases elegant laminate flooring in the living and dining areas, a sophisticated granite entry, and a gourmet kitchen equipped with…
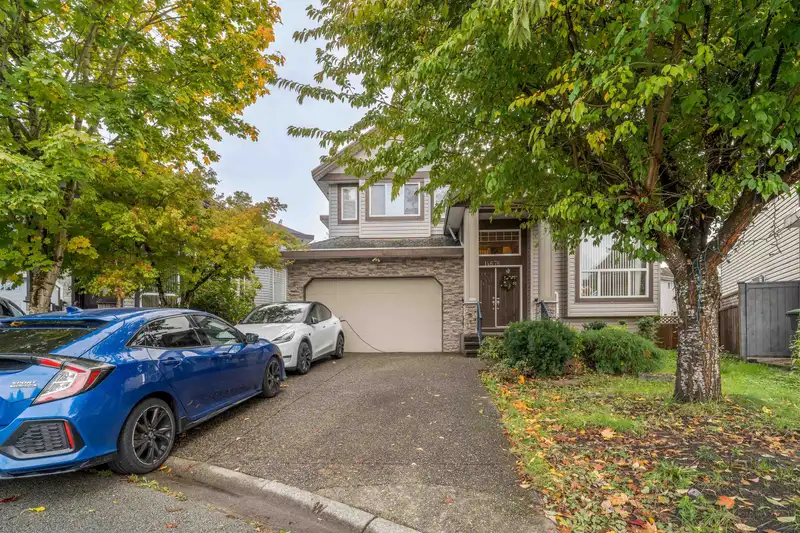
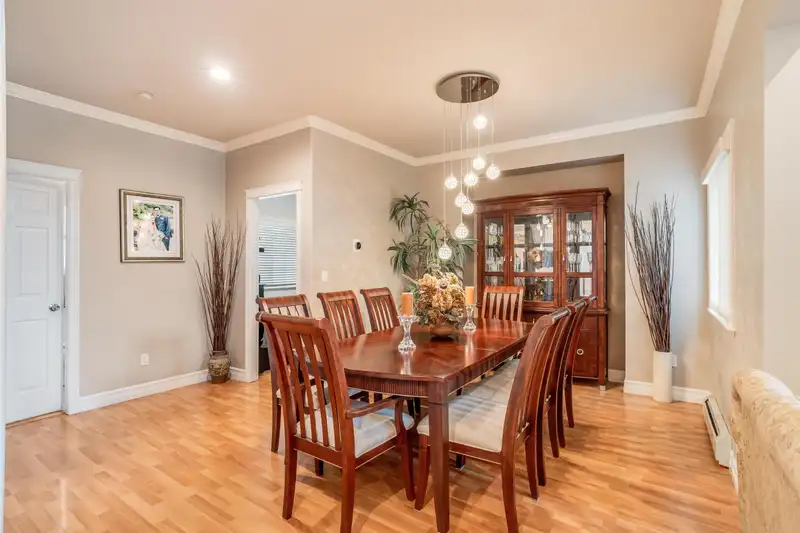
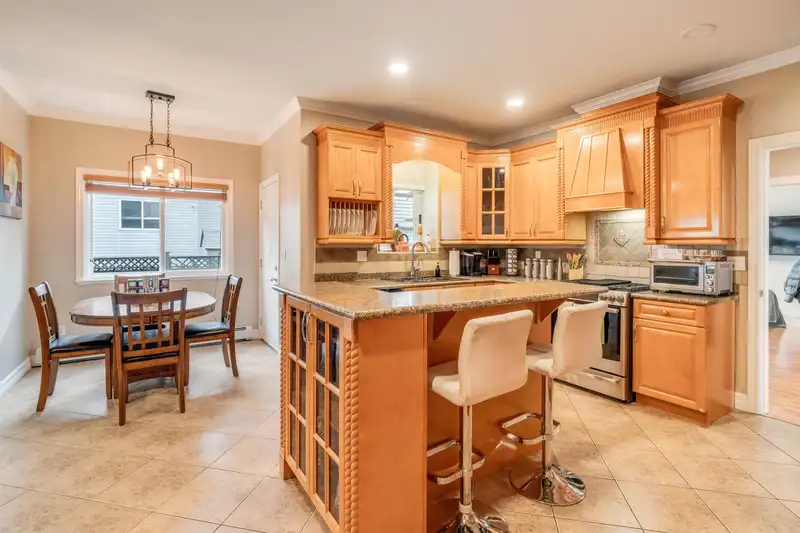
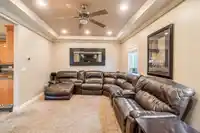
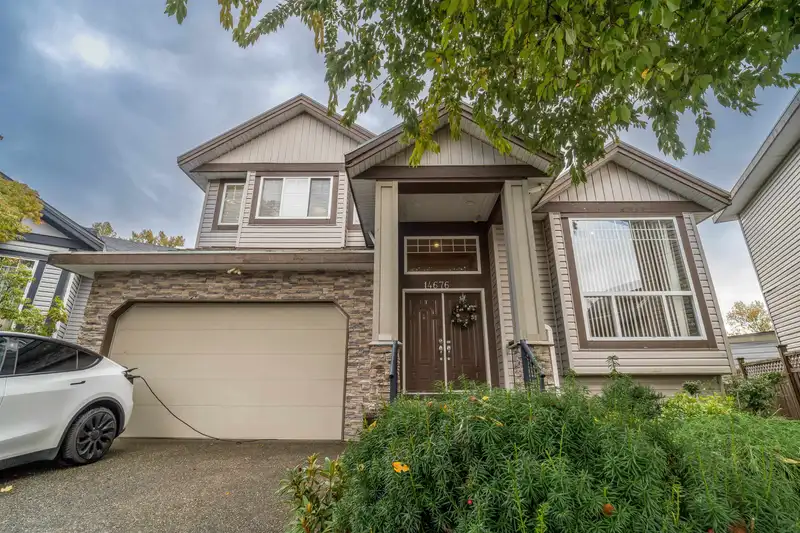
This exquisite three-level residence, situated on a 4,500 sqft lot in Chimney Ridge, boasts over 3600 sqft of meticulously finished living space, including the garage, and features premium finishes throughout. The main floor showcases elegant laminate flooring in the living and dining areas, a sophisticated granite entry, and a gourmet kitchen equipped with granite countertops and a dedicated spice kitchen, ideal for diverse culinary endeavors. A generously sized breakfast nook and an expansive family room with a den and full bath complete this level. The living and dining rooms are adorned with contemporary paint and extensive crown molding. The upper level offers four spacious bedrooms three full bathrooms. Has 2 suites (1 bed +1 bed).
Features
Garage Double
Front Access
Room measurements16 rooms▸
Living RoomMain · 16'4 × 16'10
Dining RoomMain · 18' × 15'3
KitchenMain · 16'5 × 14'
Eating AreaMain · 7'8 × 5'8
Family RoomMain · 12'5 × 19'8
FoyerMain · 7'5 × 6'2
Primary BedroomAbove · 13'9 × 19'10
BedroomAbove · 15'1 × 15'
BedroomAbove · 12'7 × 10'7
BedroomAbove · 13' × 10'4
BedroomBsmt · 11'8 × 13'7
KitchenBsmt · 16' × 19'
BedroomBsmt · 10'11 × 12'
KitchenBsmt · 14' × 14'5
LaundryBsmt · 7'5 × 6'5
BedroomMain · 11'3 × 9'2
Floor plan
🔍 Tap to zoom
Pinch or scroll to zoom · drag to pan · double-tap to reset
Property Details
MLS NumberR3064885
Property TypeSingle Family Residence
Bedrooms7
Bathrooms6
Square Feet3,690
Lot Size4,575 sqft
Year Built2005
Parking Spaces2
HeatingHot Water, Natural Gas
Days on Market326
StatusActive
Listed ByCentury 21 AAA Realty Inc.
School Catchment
ElementaryChimney Hill
SecondaryFrank Hurt
Neighbourhood
Highlighted area = this home's census tract (StatCan), the boundary the neighbourhood stats describe.
$1,500,000Median home value
$104,000Median household income
60.3%Owner-occupied
17.2%Single-detached homes
3.6Avg household size
35.2Median age
28.2%Bachelor's degree or higher (25-64)
51.6%Commute under 30 min
83.7%Drive to work
50.8%Foreign-born residents
3,267Neighbourhood population
Age
Under 1515.4%
15 to 6472%
65 and over12.5%
Household size
1 person15%
221.1%
317.2%
417.2%
5 or more29.4%
Language spoken at home
43.1% Punjabi mother tongue
English27.8%
English + other9.2%
Hindi3.5%
Tagalog3.1%
Urdu2.3%
Vietnamese1.4%
All others9.6%
Mother tongue, share of 3,270 residents.
How this pocket differs
Median dwelling value is higher than Metro Vancouver $1,500,000 vs $1,050,000
Source: Statistics Canada, Census of Population, 2021. Reproduced and distributed on an "as is" basis with the permission of Statistics Canada.
Land & Development
Lot size4,541 sqft
Lot dimensions41 × 100 ft
Lot shapeIrregular
Gradegentle
Ground rises about 0.7 m across the lot, side to side (2.1% grade).
Approximate lot lines (ParcelMap BC)
Zoning, lot dimensions and grade are approximate, from public data, and for reference only — verify with the City / Township of Langley before relying on them.
Recent nearby sales
Sold prices are available to registered users. Log in to see what these sold for.

 1 / 40 photos