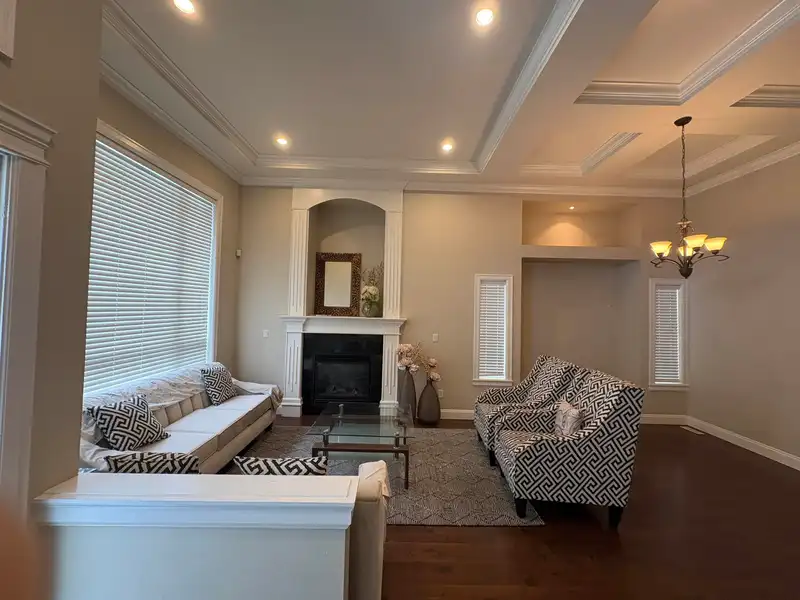
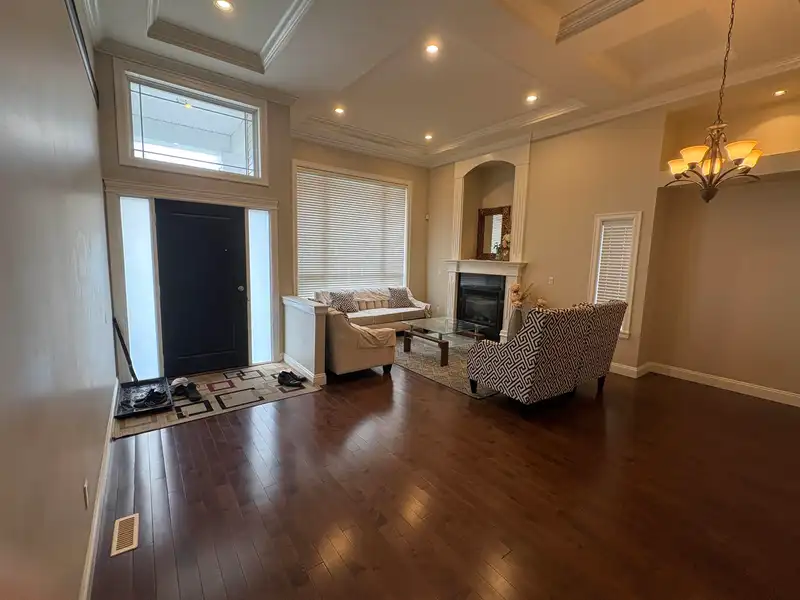
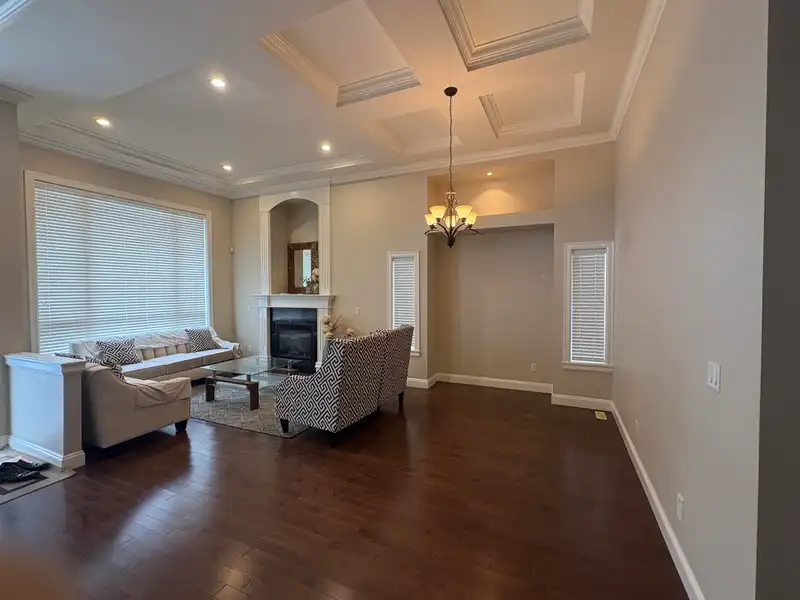
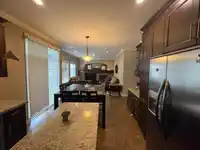
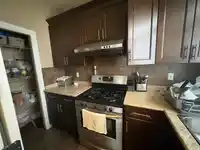
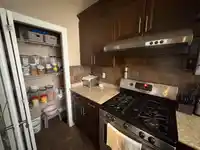
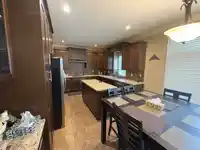
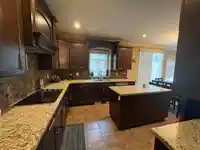
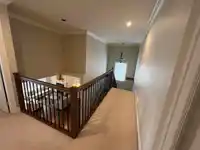
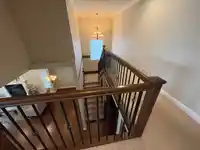
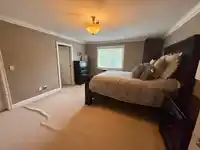
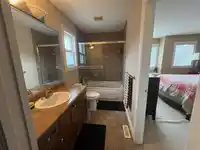
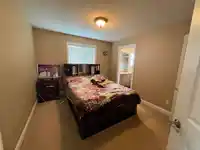
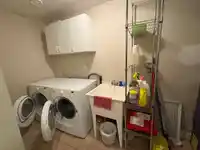
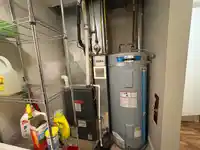
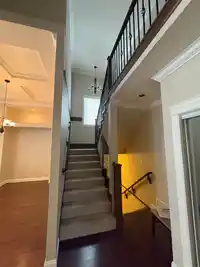
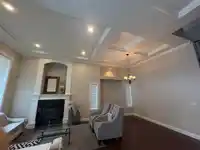
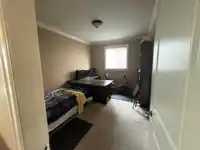
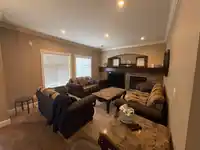
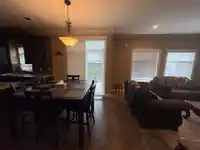
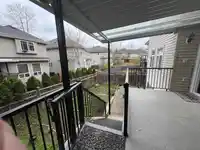
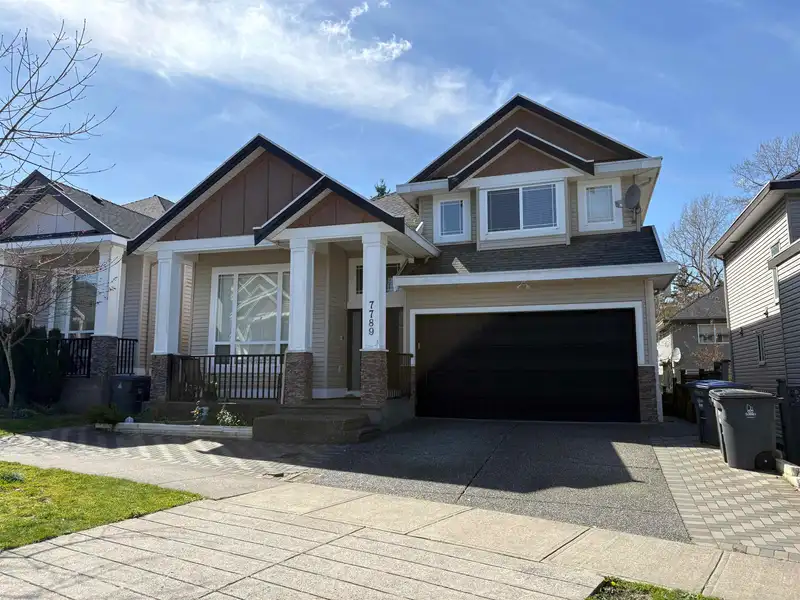
Large 2 storey with basement home located close to Eaglequest Coyote Golf Course and Guildford Country Club, Chimney Hill school, transit, parks and shopping. Open layout with contemporary design in mind. Grand entry with high ceilings, hardwood floors, family room with gas fireplace, designer kitchen with spice kitchen as well. walkout to covered…
Large 2 storey with basement home located close to Eaglequest Coyote Golf Course and Guildford Country Club, Chimney Hill school, transit, parks and shopping. Open layout with contemporary design in mind. Grand entry with high ceilings, hardwood floors, family room with gas fireplace, designer kitchen with spice kitchen as well. walkout to covered deck-perfect for summer bbq's., den with ensuite. Upper floor has large bedrooms, 3 full baths. Basement has a 1 bedroom and 2 bedroom in-law accommodations.
Features
Garage Double
Front Access
Concrete
Shopping Nearby
Room measurements18 rooms▸
Living RoomMain · 12' × 13'8
KitchenMain · 11'2 × 12'
Wok KitchenMain · 5' × 9'
Eating AreaMain · 8'3 × 12'2
Family RoomMain · 12'9 × 13'9
BedroomMain · 10'2 × 13'6
Primary BedroomAbove · 13'5 × 17'6
Walk-In ClosetAbove · 7' × 8'
BedroomAbove · 11'9 × 13'2
BedroomAbove · 10'7 × 10'9
BedroomAbove · 12'10 × 13'
Living RoomBsmt · 11' × 12'
KitchenBsmt · 10' × 12'
BedroomBsmt · 12' × 12'
BedroomBsmt · 11' × 13'
Living RoomBsmt · 12' × 12'
BedroomBsmt · 10' × 10'
LaundryBsmt · 5' × 10'
Floor plan
🔍 Tap to zoom
Pinch or scroll to zoom · drag to pan · double-tap to reset
Property Details
MLS NumberR3107905
Property TypeSingle Family Residence
Bedrooms8
Bathrooms6.5
Square Feet3,709
Lot Size4,015 sqft
Year Built2007
Parking Spaces2
HeatingForced Air, Natural Gas
StatusClosed
Listed ByRoyal LePage West Real Estate Services
School Catchment
ElementaryChimney Hill
SecondaryFrank Hurt
Neighbourhood
Highlighted area = this home's census tract (StatCan), the boundary the neighbourhood stats describe.
$1,500,000Median home value
$104,000Median household income
60.3%Owner-occupied
17.2%Single-detached homes
3.6Avg household size
35.2Median age
28.2%Bachelor's degree or higher (25-64)
51.6%Commute under 30 min
83.7%Drive to work
50.8%Foreign-born residents
3,267Neighbourhood population
Age
Under 1515.4%
15 to 6472%
65 and over12.5%
Household size
1 person15%
221.1%
317.2%
417.2%
5 or more29.4%
Language spoken at home
43.1% Punjabi mother tongue
English27.8%
English + other9.2%
Hindi3.5%
Tagalog3.1%
Urdu2.3%
Vietnamese1.4%
All others9.6%
Mother tongue, share of 3,270 residents.
How this pocket differs
Median dwelling value is higher than Metro Vancouver $1,500,000 vs $1,050,000
Source: Statistics Canada, Census of Population, 2021. Reproduced and distributed on an "as is" basis with the permission of Statistics Canada.
Land & Development
Lot size3,991 sqft
Lot dimensions44 × 100 ft
Lot shapeRectangular
Grademoderate
Ground drops about 1.1 m from front to back (8% grade).
Approximate lot lines (ParcelMap BC)
Zoning, lot dimensions and grade are approximate, from public data, and for reference only — verify with the City / Township of Langley before relying on them.
Recent nearby sales
Sold prices are available to registered users. Log in to see what these sold for.

 1 / 27 photos