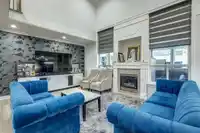
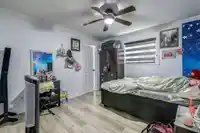
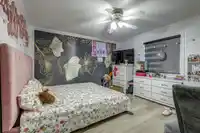
Discover this grand 3-level residence in desirable East Newton. This expansive home offers over 5,600 sq. ft. of living space on a 7,427 sq. ft. lot, featuring 9 bedrooms and 7 bathrooms. The main floor impresses with soaring ceilings and oversized windows in the family room, plus a secondary primary suite. Upstairs, find 4 spacious bedrooms with beautiful…
Discover this grand 3-level residence in desirable East Newton. This expansive home offers over 5,600 sq. ft. of living space on a 7,427 sq. ft. lot, featuring 9 bedrooms and 7 bathrooms. The main floor impresses with soaring ceilings and oversized windows in the family room, plus a secondary primary suite. Upstairs, find 4 spacious bedrooms with beautiful valley views. The fully finished walk-out basement includes two self-contained 2-bedroom suites, perfect for extended family or as mortgage helpers. Quality features include hot water radiant heating and a durable tile roof. Ample parking for work vehicles or commercial vans with rear lane access. Located near schools, shopping, and golf, plus easy access to highways and transit. OPEN HOUSE Sat Oct 10 from 1-3pm.
Features
Balcony
Garage Double
Open
Other
Front Access
Rear Access
Concrete
Shopping Nearby
Room measurements24 rooms▸
FoyerMain · 20'0 × 7'7
BedroomMain · 18'0 × 11'4
Dining RoomMain · 10'6 × 12'9
KitchenMain · 27'0 × 16'0
Family RoomMain · 15'5 × 14'0
Wok KitchenMain · 5'10 × 9'2
Living RoomMain · 18'0 × 22'0
Recreation RoomMain · 16'2 × 19'2
SolariumMain · 13'7 × 18'8
BedroomAbove · 11'0 × 14'4
BedroomAbove · 12'8 × 15'4
BedroomAbove · 13'1 × 14'0
Primary BedroomAbove · 16'9 × 16'0
Walk-In ClosetAbove · 9'11 × 5'6
BedroomBelow · 13'3 × 9'10
BedroomBelow · 10'4 × 10'6
BedroomBelow · 11'9 × 13'0
BedroomBelow · 12'5 × 9'10
Dining RoomBelow · 16'0 × 11'9
Dining RoomBelow · 13'3 × 15'0
KitchenBelow · 16'0 × 10'5
KitchenBelow · 13'0 × 15'0
LaundryBelow · 9'0 × 5'6
PatioBelow · 7'2 × 33'0
Floor plan
🔍 Tap to zoom
Pinch or scroll to zoom · drag to pan · double-tap to reset
Property Details
MLS NumberR3132532
Property TypeSingle Family Residence
Bedrooms9
Bathrooms7
Square Feet5,425
Lot Size7,415.36 sqft
Year Built2007
Parking Spaces2
HeatingBaseboard, Hot Water, Radiant
StatusPending
Listed ByLPT Realty ULC
School Catchment
ElementaryT.E. Scott
SecondaryFrank Hurt
Neighbourhood
Highlighted area = this home's census tract (StatCan), the boundary the neighbourhood stats describe.
$1,300,000Median home value
$106,000Median household income
56.4%Owner-occupied
9.7%Single-detached homes
3.8Avg household size
33.6Median age
31%Bachelor's degree or higher (25-64)
48.9%Commute under 30 min
83.9%Drive to work
56.3%Foreign-born residents
7,814Neighbourhood population
Age
Under 1518.7%
15 to 6469.8%
65 and over11.5%
Household size
1 person12.1%
217.7%
318.2%
421.1%
5 or more31%
Language spoken at home
50.9% Punjabi mother tongue
English21.9%
English + other8.5%
Hindi3.6%
Tagalog2.9%
Urdu1.7%
Spanish1.3%
All others9.2%
Mother tongue, share of 7,815 residents.
How this pocket differs
fewer seniors 65+ than East Newton 11.5% vs 14.5%
fewer people living alone than East Newton 12.1% vs 17.5%
more 5+ person households than East Newton 30.9% vs 25.1%
more Punjabi speakers than East Newton 50.9% vs 41.3%
Median dwelling value is higher than Metro Vancouver $1,300,000 vs $1,050,000
Source: Statistics Canada, Census of Population, 2021. Reproduced and distributed on an "as is" basis with the permission of Statistics Canada.
Land & Development
Lot size7,368 sqft
Lot dimensions74 × 162 ft
Lot shapeIrregular
Grademoderate
Ground drops about 3.5 m across the lot, side to side (11.4% grade).
Approximate lot lines (ParcelMap BC)
Zoning, lot dimensions and grade are approximate, from public data, and for reference only — verify with the City / Township of Langley before relying on them.
Recent nearby sales
Sold prices are available to registered users. Log in to see what these sold for.

 1 / 33 photos