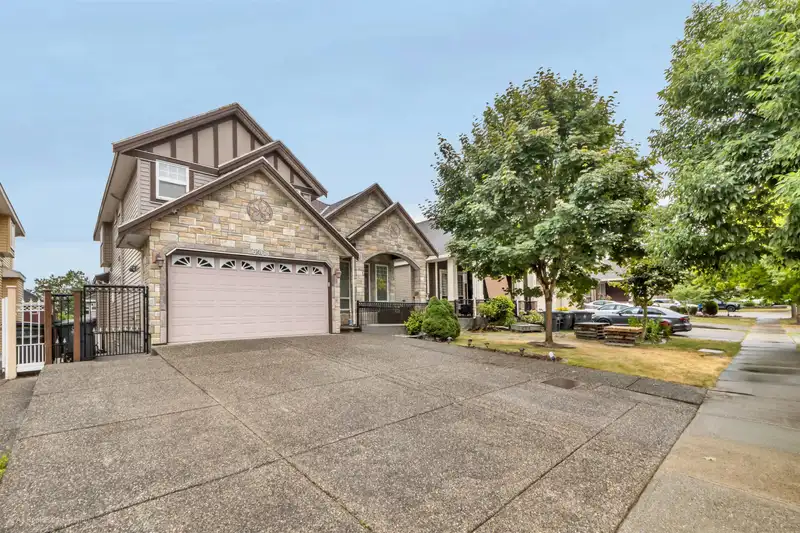
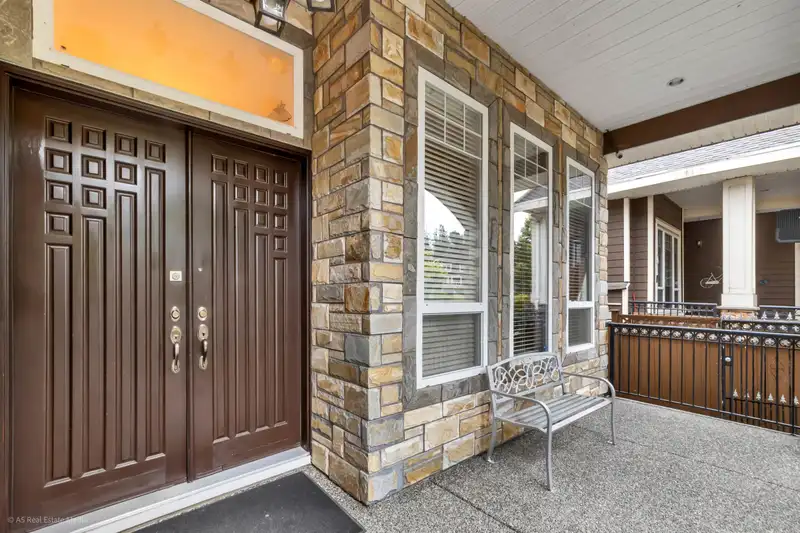
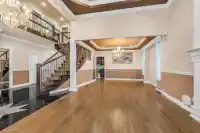
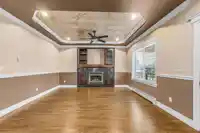
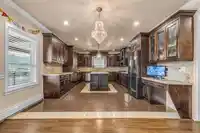
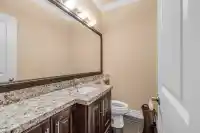
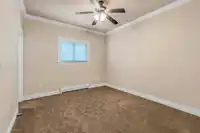
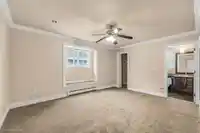
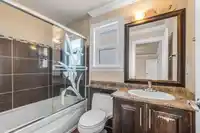
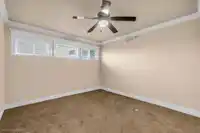
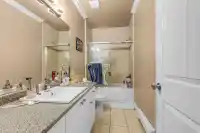
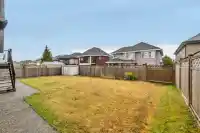
Luxury, Space & Income Potential! This beautifully crafted home showcases quality finishes throughout, including granite countertops in the kitchen and bathrooms, elegant European tile flooring, and stunning crystal chandeliers that add timeless sophistication. The impressive theatre room is perfect for movie nights and entertaining, while the large-covered…
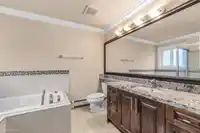
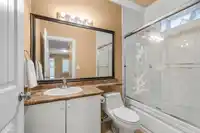
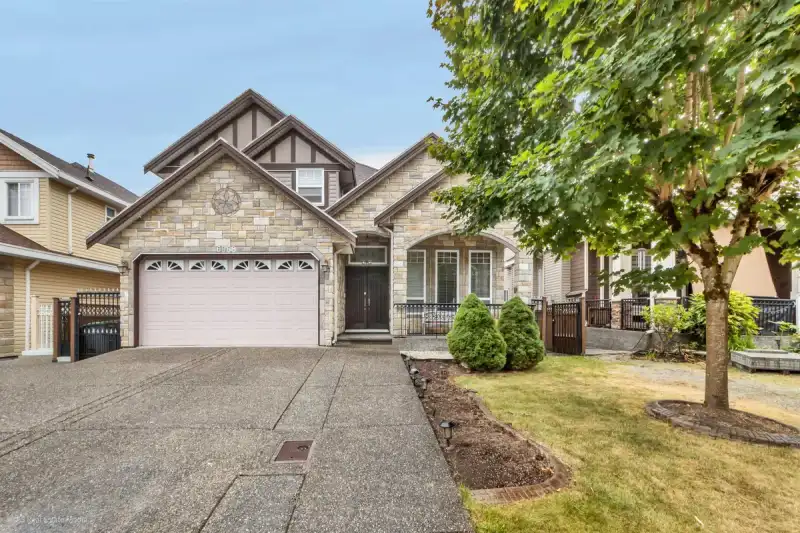
Luxury, Space & Income Potential! This beautifully crafted home showcases quality finishes throughout, including granite countertops in the kitchen and bathrooms, elegant European tile flooring, and stunning crystal chandeliers that add timeless sophistication. The impressive theatre room is perfect for movie nights and entertaining, while the large-covered patio extends your living space outdoors for year-round enjoyment. The home’s striking stone exterior creates exceptional curb appeal. A standout feature is the two legal rental suites, providing excellent mortgage-helping income or space for extended family. Ideally located just minutes from Dukh Nivaran Gurdwara, golf courses, recreation centere with gym facilities, shopping centres, schools, parks, restaurants, and public transit.
Features
Private Yard
Garage Double
Front Access
Aggregate
Shopping Nearby
Room measurements20 rooms▸
FoyerMain · 15'11 × 9'11
Living RoomMain · 14'8 × 12'6
Dining RoomMain · 11'10 × 13'9
KitchenMain · 13'10 × 16'5
Family RoomMain · 13'10 × 14'5
BedroomMain · 10'10 × 12'3
Primary BedroomAbove · 18'2 × 13'5
BedroomAbove · 13'10 × 11'1
BedroomAbove · 15'2 × 12'7
BedroomAbove · 15'5 × 16'11
DenAbove · 7'8 × 12'5
Living RoomBsmt · 11'7 × 12'5
Dining RoomBsmt · 7'11 × 12'5
KitchenBsmt · 9'10 × 12'5
BedroomBsmt · 10'9 × 8'10
BedroomBsmt · 8'8 × 12'5
Living RoomBsmt · 13'10 × 11'6
KitchenBsmt · 10'9 × 11'6
BedroomBsmt · 12'10 × 10'6
Media RoomBsmt · 20'1 × 16'1
Floor plan
🔍 Tap to zoom
Pinch or scroll to zoom · drag to pan · double-tap to reset
Property Details
MLS NumberR3149199
Property TypeSingle Family Residence
Bedrooms8
Bathrooms8
Square Feet4,870
Lot Size6,027 sqft
Year Built2008
Parking Spaces2
HeatingBaseboard, Hot Water, Natural Gas
StatusClosed
Listed BySutton Group-West Coast Realty
School Catchment
ElementaryT.E. Scott
SecondaryFrank Hurt
Neighbourhood
Highlighted area = this home's census tract (StatCan), the boundary the neighbourhood stats describe.
$1,300,000Median home value
$106,000Median household income
56.4%Owner-occupied
9.7%Single-detached homes
3.8Avg household size
33.6Median age
31%Bachelor's degree or higher (25-64)
48.9%Commute under 30 min
83.9%Drive to work
56.3%Foreign-born residents
7,814Neighbourhood population
Age
Under 1518.7%
15 to 6469.8%
65 and over11.5%
Household size
1 person12.1%
217.7%
318.2%
421.1%
5 or more31%
Language spoken at home
50.9% Punjabi mother tongue
English21.9%
English + other8.5%
Hindi3.6%
Tagalog2.9%
Urdu1.7%
Spanish1.3%
All others9.2%
Mother tongue, share of 7,815 residents.
How this pocket differs
fewer seniors 65+ than East Newton 11.5% vs 14.5%
fewer people living alone than East Newton 12.1% vs 17.5%
more 5+ person households than East Newton 30.9% vs 25.1%
more Punjabi speakers than East Newton 50.9% vs 41.3%
Median dwelling value is higher than Metro Vancouver $1,300,000 vs $1,050,000
Source: Statistics Canada, Census of Population, 2021. Reproduced and distributed on an "as is" basis with the permission of Statistics Canada.
Land & Development
Lot size5,980 sqft
Lot dimensions49 × 123 ft
Lot shapeRectangular
Gradegentle
Ground drops about 0.6 m from front to back (3.7% grade).
Approximate lot lines (ParcelMap BC)
Zoning, lot dimensions and grade are approximate, from public data, and for reference only — verify with the City / Township of Langley before relying on them.
Monthly Cost Calculator
Estimated monthly cost$9,071
Mortgage payment$8,174
Property tax$722
Home insurance$175
Partner Rates Available
Contact us for preferred mortgage rates
Monthly cost
Estimated monthly$9,071
$1,484,900$2,014,900
20%50%
3.04%7.04%
5 years30 years
$6,917/yr$10,417/yr
$140/mo$210/mo
An estimate only. Canadian semi-annual compounding; excludes utilities, closing costs and BC property transfer tax.
5-year fixed, as of Sep 22

 1 / 40 photos