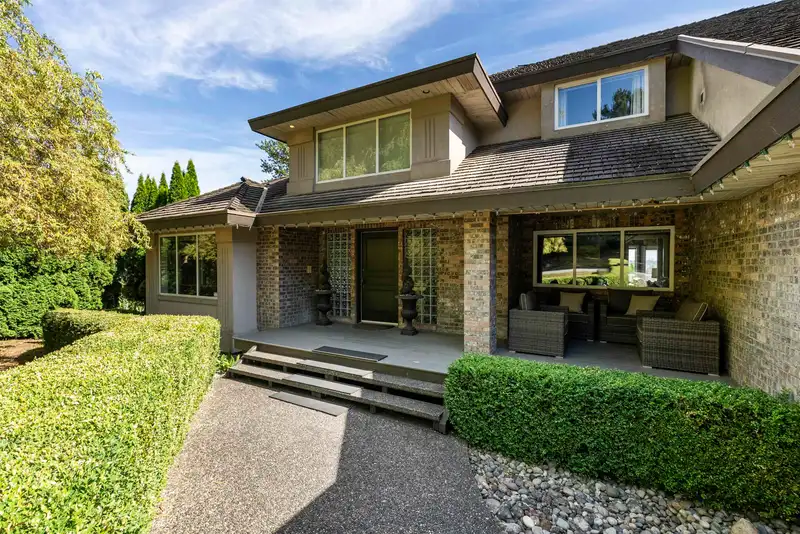
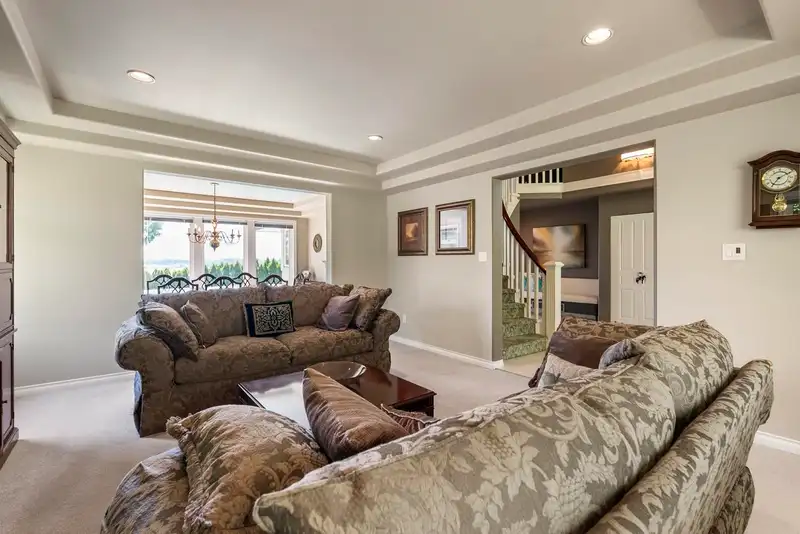
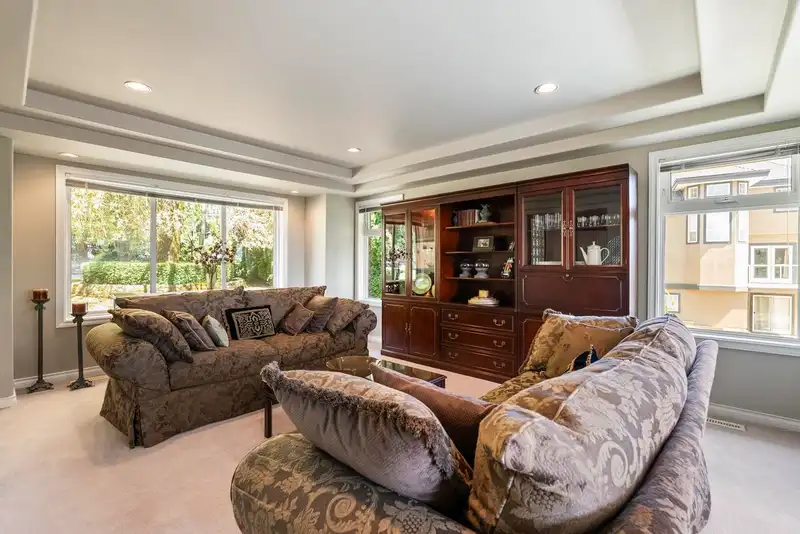
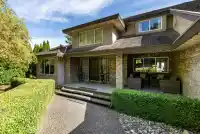
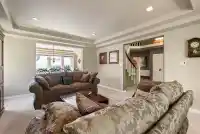
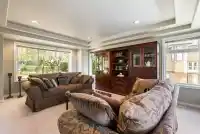
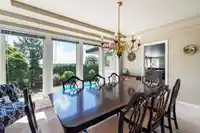
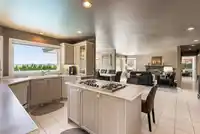
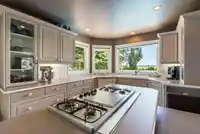
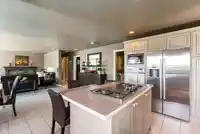
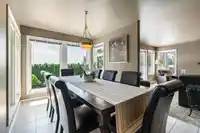
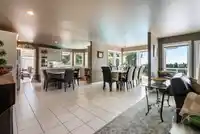
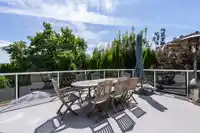
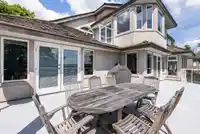
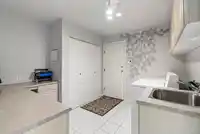
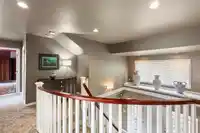
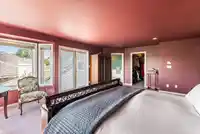
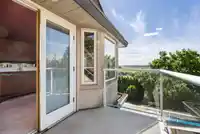
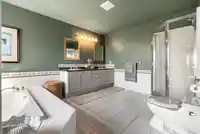
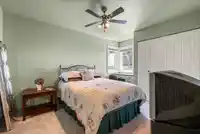
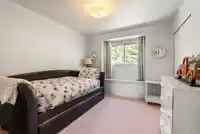
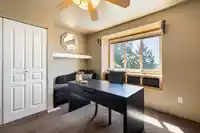
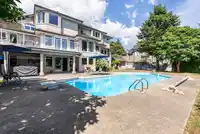
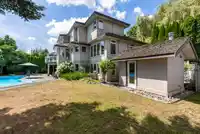
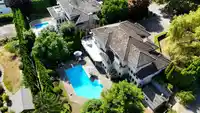
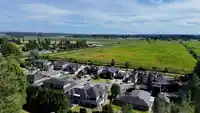
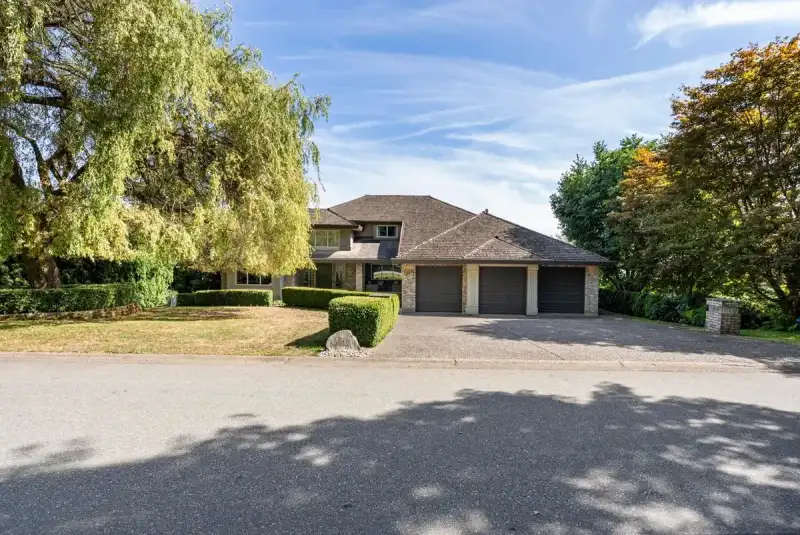
Welcome to this custom-built 5 bed, 3 bath oasis on a 15,158 sqft lot in Fleetwood’s sought-after Coast Meridian Estates. Soaring ceilings and generously sized living spaces await you, framed by private and serene southern views of the Valley and snowcapped Mt. Baker. Enjoy daily comfort with A/C, premium quality finishes, and a 3-bay garage with a long 3rd…
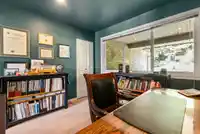
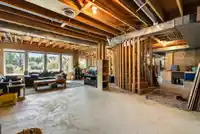
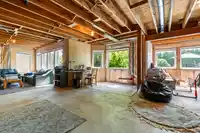
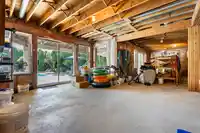
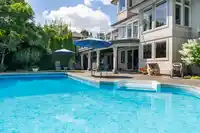
Welcome to this custom-built 5 bed, 3 bath oasis on a 15,158 sqft lot in Fleetwood’s sought-after Coast Meridian Estates. Soaring ceilings and generously sized living spaces await you, framed by private and serene southern views of the Valley and snowcapped Mt. Baker. Enjoy daily comfort with A/C, premium quality finishes, and a 3-bay garage with a long 3rd bay for boat, truck, or workshop. The resort-style backyard is an entertainers dream with a stunning in-ground pool and sun-soaked decks. The unfinished basement is roughed-in for a kitchen and bathroom, ready for your ideas. This location is minutes from top-rated schools, Surrey Sport & Leisure Complex, Surrey Golf Club, and the future Bakerview-166 St SkyTrain station. Experience unmatched luxury living with everyday convenience.
Features
Storage
Central Vacuum
Balcony
Private Yard
Garage Triple
Shopping Nearby
Room measurements14 rooms▸
FoyerMain · 14'8 × 14'3
Living RoomMain · 17'10 × 14'2
Dining RoomMain · 11'8 × 15'3
Living RoomMain · 16'2 × 21'9
Family RoomMain · 15'2 × 14'8
KitchenMain · 16'4 × 10'1
Eating AreaMain · 22'6 × 23'9
BedroomMain · 10'1 × 10'2
LaundryMain · 10'1 × 10'5
Primary BedroomAbove · 22'1 × 15'
Walk-In ClosetAbove · 9' × 6'8
BedroomAbove · 11'8 × 10'1
BedroomAbove · 13' × 12'1
BedroomAbove · 13'9 × 10'5
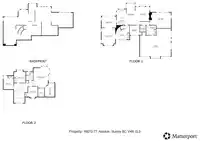
Floor plan
🔍 Tap to zoom
Pinch or scroll to zoom · drag to pan · double-tap to reset
Property Details
MLS NumberR3152397
Property TypeSingle Family Residence
Bedrooms5
Bathrooms2.5
Square Feet3,363
Lot Size15,158 sqft
Year Built1992
Parking Spaces3
HeatingForced Air, Natural Gas
Days on Market61
StatusActive
Listed ByeXp Realty of Canada Inc.
School Catchment
ElementaryCoyote Creek
SecondaryFleetwood Park
Neighbourhood
Highlighted area = this home's census tract (StatCan), the boundary the neighbourhood stats describe.
$1,500,000Median home value
$126,000Median household income
75.8%Owner-occupied
51.3%Single-detached homes
3.5Avg household size
39.6Median age
36.5%Bachelor's degree or higher (25-64)
56.5%Commute under 30 min
88.4%Drive to work
44.5%Foreign-born residents
5,401Neighbourhood population
Age
Under 1515.8%
15 to 6468.4%
65 and over15.8%
Household size
1 person11.7%
225.2%
317.5%
420.4%
5 or more25.2%
Language spoken at home
39.7% English mother tongue
Punjabi28.3%
Mandarin6.9%
English + other5.6%
Hindi2.5%
Tagalog2.2%
Vietnamese2.1%
All others12.7%
Mother tongue, share of 5,400 residents.
How this pocket differs
fewer people living alone than Fleetwood Tynehead 11.6% vs 15.2%
more 5+ person households than Fleetwood Tynehead 25.2% vs 19.2%
notably more Punjabi speakers than Fleetwood Tynehead 28.3% vs 16.8%
Median household income is higher than Metro Vancouver $126,000 vs $90,000
Median dwelling value is higher than Metro Vancouver $1,500,000 vs $1,050,000
Source: Statistics Canada, Census of Population, 2021. Reproduced and distributed on an "as is" basis with the permission of Statistics Canada.
Land & Development
Lot size15,158 sqftper listing
Zoning, lot dimensions and grade are approximate, from public data, and for reference only — verify with the City / Township of Langley before relying on them.
Recent nearby sales
Sold prices are available to registered users. Log in to see what these sold for.

 1 / 40 photos