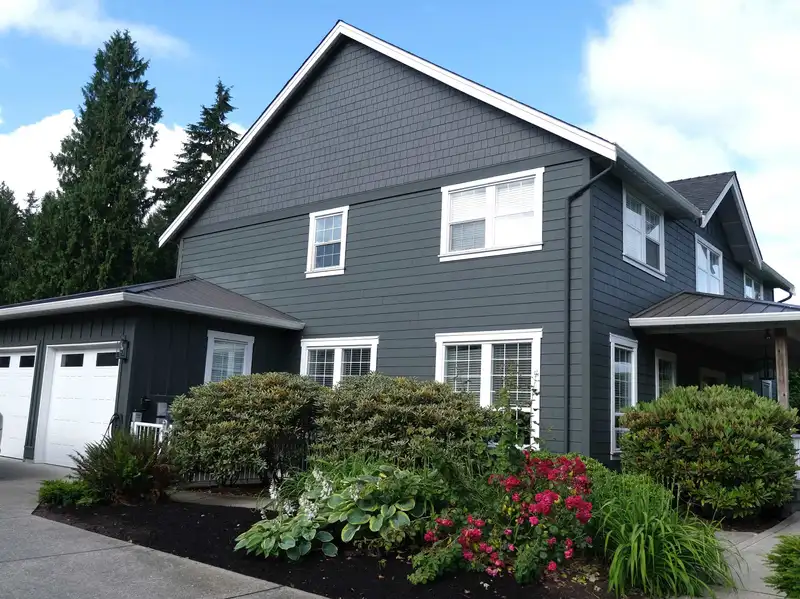
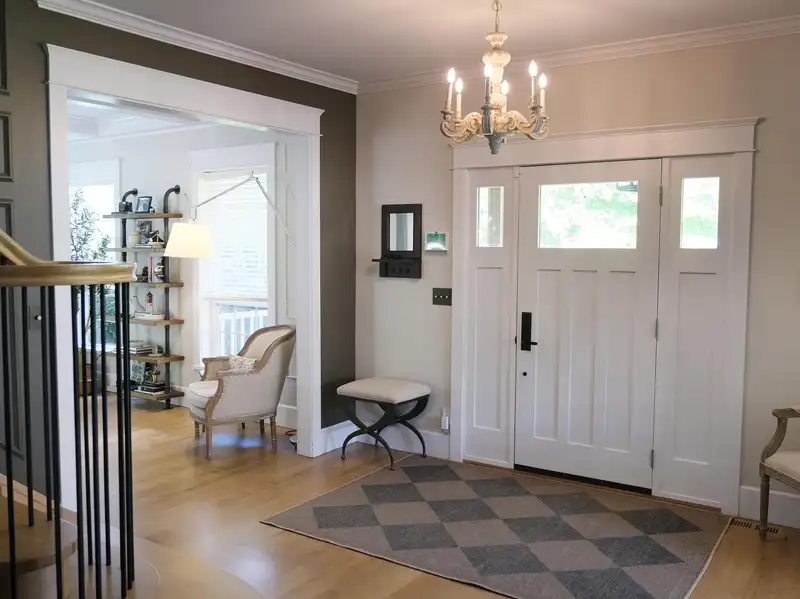
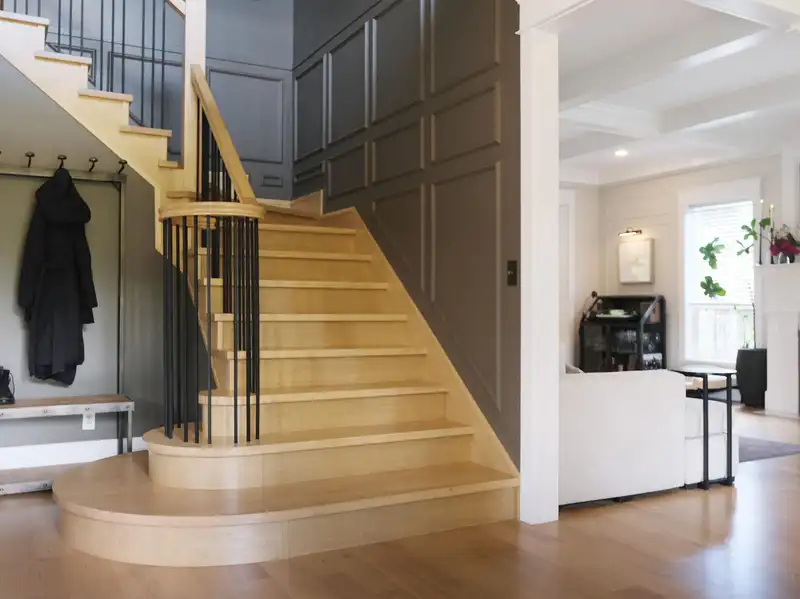
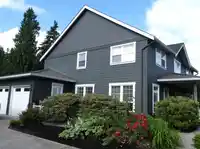
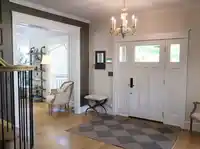
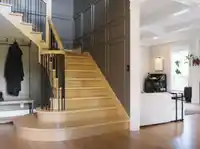
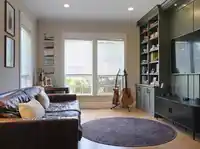
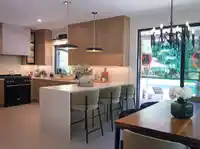
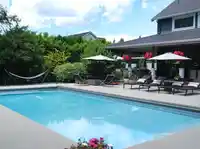
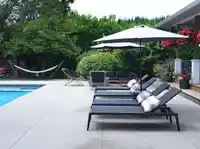
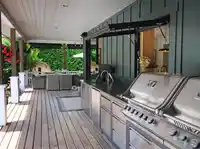
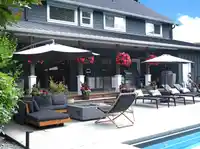
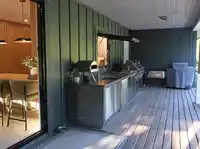
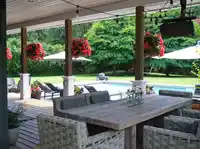
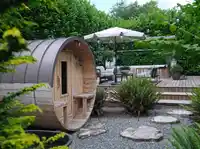
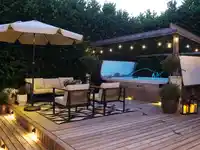
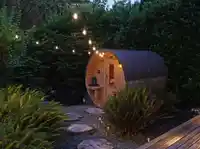
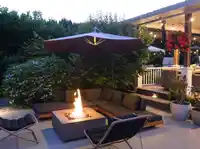
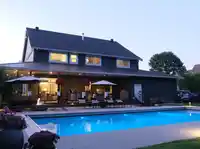
Set on a rare south-facing .9-acre lot in West Mission, this exceptional property is more than a home; it’s a private retreat. Steps from the golf course & Sports Park, the spacious sun-filled backyard is designed for year-round enjoyment, featuring a pool with new liner & pump, electric cover, swim spa, sauna, outdoor heater, fire pit, cedar deck, custom…
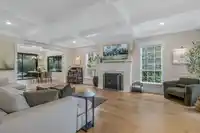
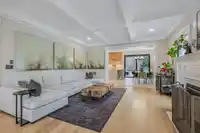
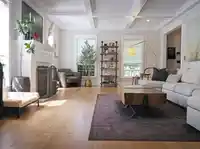
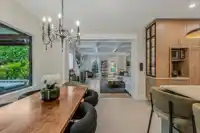
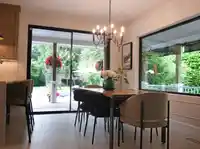
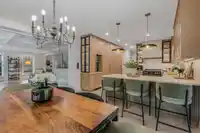
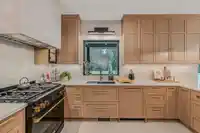
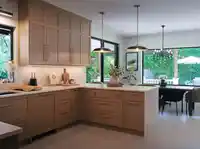
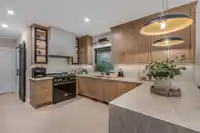
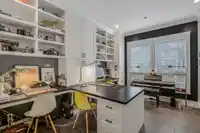
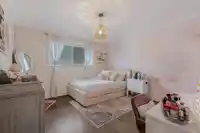
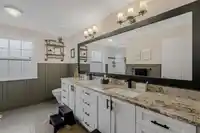
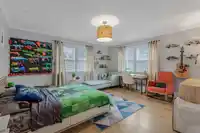
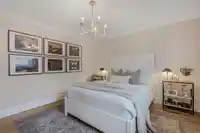
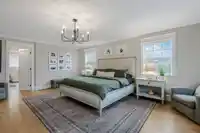
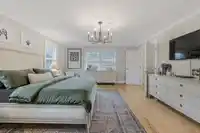
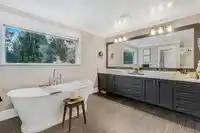
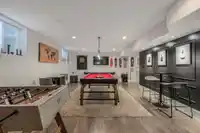
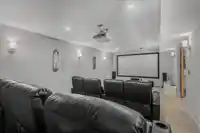
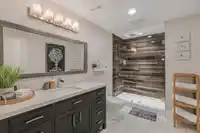
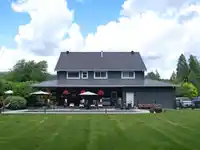
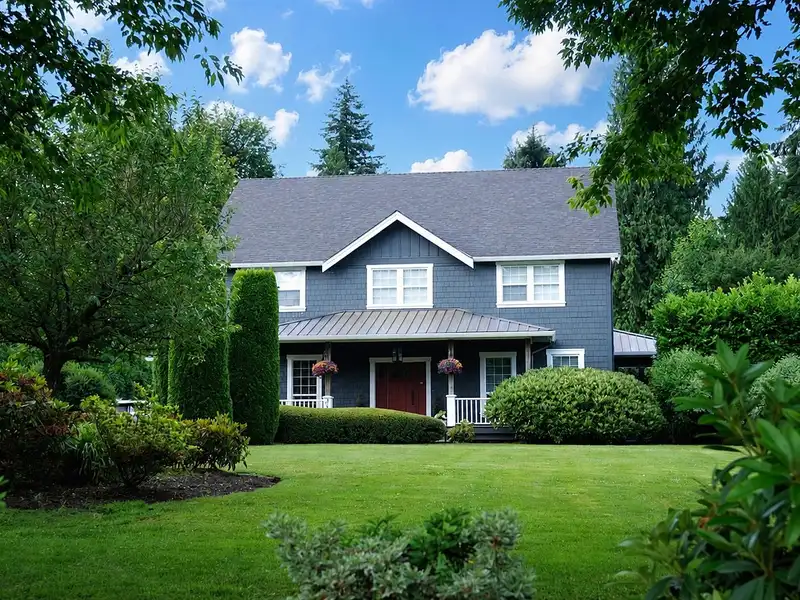
Set on a rare south-facing .9-acre lot in West Mission, this exceptional property is more than a home; it’s a private retreat. Steps from the golf course & Sports Park, the spacious sun-filled backyard is designed for year-round enjoyment, featuring a pool with new liner & pump, electric cover, swim spa, sauna, outdoor heater, fire pit, cedar deck, custom blinds, tree house & playground. Extensively renovated, the home offers 5 bedrooms, 4 bathrooms, custom white oak kitchen with Taj Mahal quartz with heated floors & all new appliances, maple stairs, refinished hardwood floors & finished basement with movie room. Upgrades include new furnace, washer/dryer, A/C & hot water tank, an EV charger & 8-year-old roof. Located on one of Mission’s most sought-after streets, this one is a must see!
Features
Storage
Garden
Private Yard
Additional Parking
Garage Double
RV Access/Parking
Front Access
Side Access
Room measurements17 rooms▸
FoyerMain · 12' × 14'7
Living RoomMain · 15'1 × 22'6
Dining RoomMain · 9'9 × 13'2
KitchenMain · 14'3 × 13'2
LaundryMain · 7'6 × 7'
DenMain · 15'2 × 11'6
OfficeMain · 15'2 × 11'10
BedroomAbove · 15'2 × 13'10
BedroomAbove · 15'2 × 12'2
BedroomAbove · 11'11 × 12'2
Primary BedroomAbove · 15'2 × 20'3
LoftAbove · 12' × 8'1
Recreation RoomBelow · 14'7 × 23'1
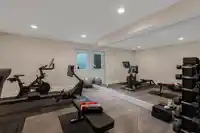
GymBelow · 14'8 × 12'
Media RoomBelow · 25'3 × 12'5
BedroomBelow · 14'8 × 10'5
StorageBelow · 4'4 × 10'1
Floor plan
🔍 Tap to zoom
Pinch or scroll to zoom · drag to pan · double-tap to reset
Property Details
MLS NumberR3101444
Property TypeSingle Family Residence
Bedrooms5
Bathrooms3.5
Square Feet4,569
Lot Size38,945 sqft
Year Built2000
Parking Spaces2
HeatingForced Air
StatusPending
Listed ByRE/MAX Truepeak Realty
School Catchment
ElementarySilverdale Elementary
SecondaryMission Senior Secondary
Neighbourhood
Highlighted area = this home's census tract (StatCan), the boundary the neighbourhood stats describe.
$1,390,000Median home value
$109,000Median household income
81.6%Owner-occupied
89.4%Single-detached homes
2.9Avg household size
46Median age
14.9%Bachelor's degree or higher (25-64)
50%Commute under 30 min
97.6%Drive to work
10%Foreign-born residents
2,054Neighbourhood population
Age
Under 1516.7%
15 to 6464.3%
65 and over18.9%
Household size
1 person17.7%
236.2%
314.9%
416.3%
5 or more14.9%
Language spoken at home
87.6% English mother tongue
Punjabi1.9%
English + other1.5%
German1.2%
French0.7%
Mandarin0.5%
Korean0.5%
All others6.1%
Mother tongue, share of 2,055 residents.
How this pocket differs
more seniors 65+ than Mission 19% vs 15.7%
Median dwelling value is notably higher than Abbotsford-Mission $1,390,000 vs $850,000
Source: Statistics Canada, Census of Population, 2021. Reproduced and distributed on an "as is" basis with the permission of Statistics Canada.
Land & Development
Lot size40,455 sqft
Lot dimensions130 × 311 ft
Lot shapeRectangular
Approximate lot lines (ParcelMap BC)
Zoning, lot dimensions and grade are approximate, from public data, and for reference only — verify with the City / Township of Langley before relying on them.
Recent nearby sales
Sold prices are available to registered users. Log in to see what these sold for.

 1 / 40 photos