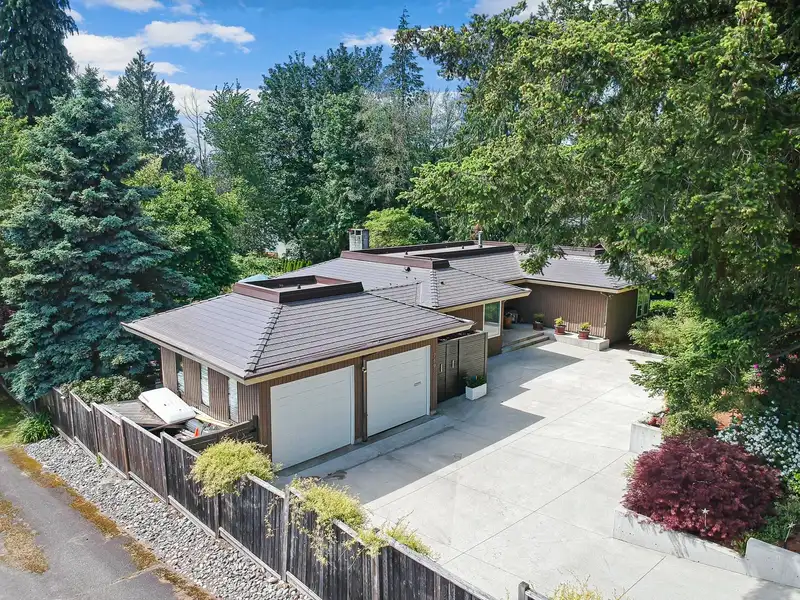
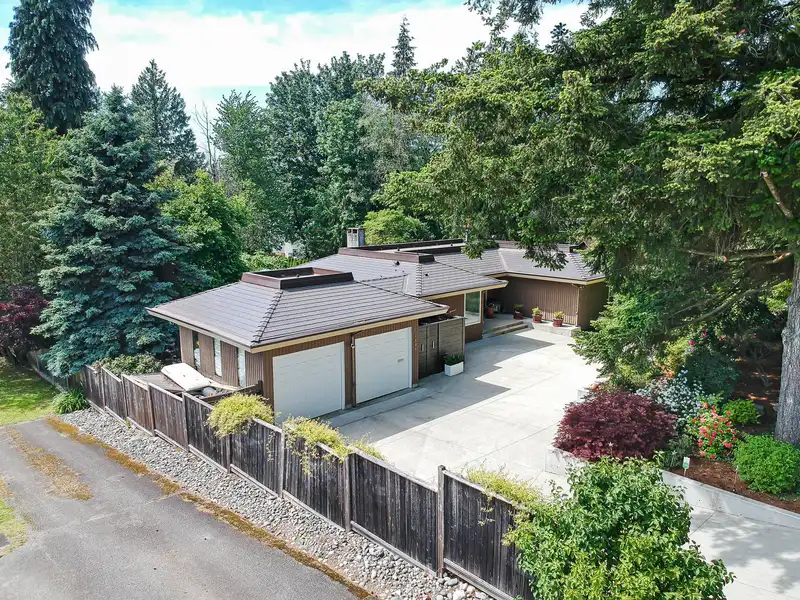
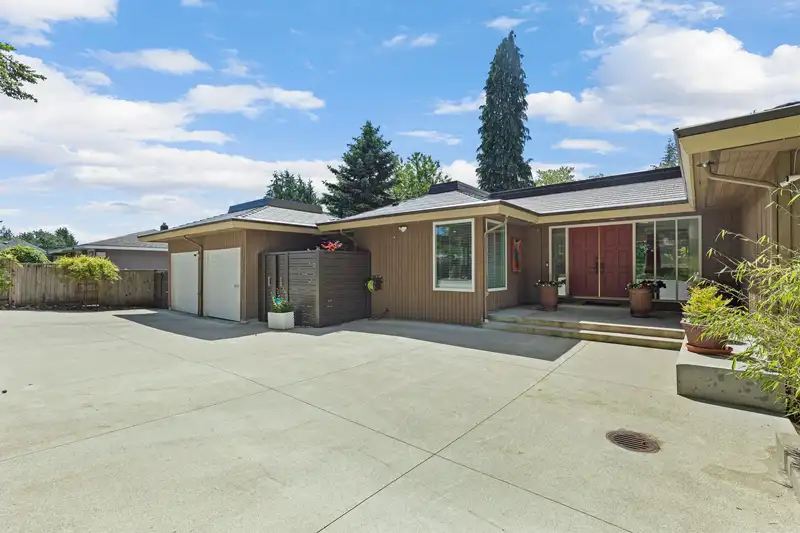
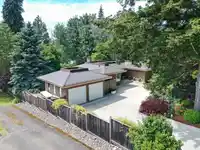
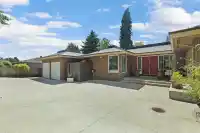
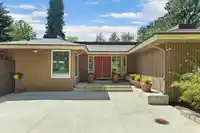
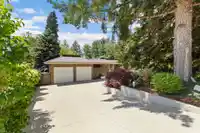
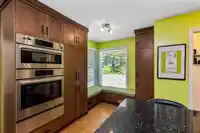
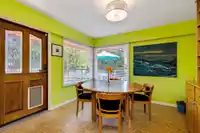
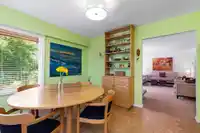
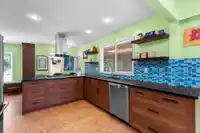
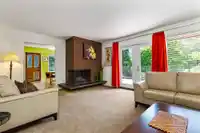
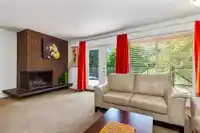
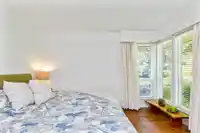
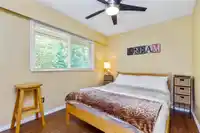
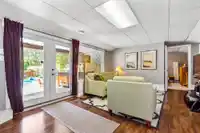
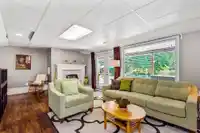
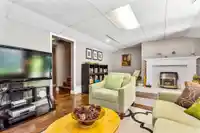
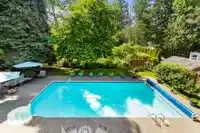
Extraordinary mid-century modern rancher offering seamless indoor-outdoor living on a private 1/2 acre lot. This 4 bed, 3 bath home blends function and luxury, with a European designer kitchen featuring quartz countertops and cork flooring, plus a spa-like main bath with soaker tub and walk-in closet. Step outside to a sprawling deck overlooking the hot tub…
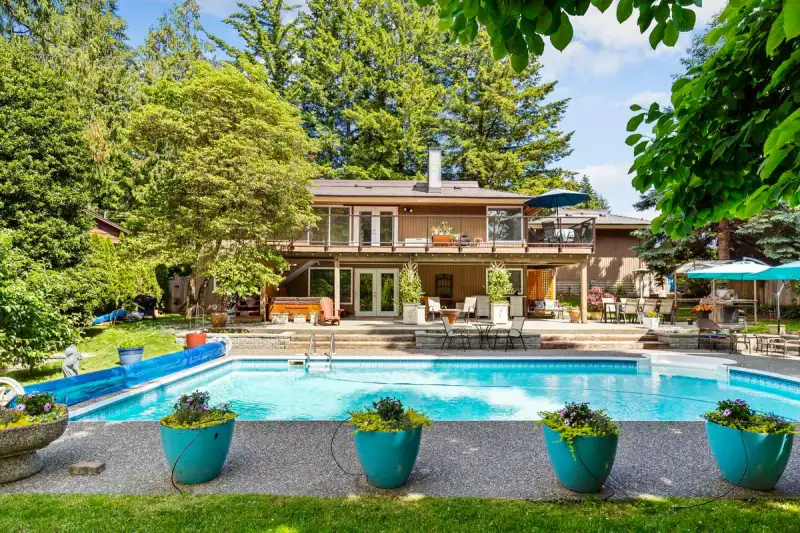
Extraordinary mid-century modern rancher offering seamless indoor-outdoor living on a private 1/2 acre lot. This 4 bed, 3 bath home blends function and luxury, with a European designer kitchen featuring quartz countertops and cork flooring, plus a spa-like main bath with soaker tub and walk-in closet. Step outside to a sprawling deck overlooking the hot tub and 36x18 heated saltwater pool — an entertainer's dream. A double semi-detached garage with breezeway opens to a park-like yard. Aluminum shingle roof, AC, hidden gutters, and extensive concrete work complete this exceptional 20,868 sf property. A rare, serene escape close to everything.
Features
Garden
Balcony
Private Yard
Garage Double
Open
Front Access
Concrete
Shopping Nearby
Room measurements10 rooms▸
Living RoomMain · 19'11 × 13'5
KitchenMain · 21'8 × 11'4
Eating AreaMain · 7'4 × 11'4
Primary BedroomMain · 12'3 × 12'0
BedroomMain · 10'0 × 10'0
Family RoomBsmt · 20'11 × 13'2
BedroomBsmt · 11'2 × 13'2
BedroomBsmt · 13'11 × 13'2
LaundryBsmt · 13'11 × 12'2
StorageBsmt · 13'11 × 17'4
Floor plan
🔍 Tap to zoom
Pinch or scroll to zoom · drag to pan · double-tap to reset
Property Details
MLS NumberR3149978
Property TypeSingle Family Residence
Bedrooms4
Bathrooms2.5
Square Feet2,926
Lot Size20,868 sqft
Year Built1976
Parking Spaces2
HeatingForced Air, Natural Gas, Wood
Days on Market60
StatusActive
Listed ByRoyal LePage Little Oak Realty
School Catchment
ElementaryEcole Christine Morrison Elementary
SecondaryMission Senior Secondary
Neighbourhood
Highlighted area = this home's census tract (StatCan), the boundary the neighbourhood stats describe.
$760,000Median home value
$87,000Median household income
72.4%Owner-occupied
48.5%Single-detached homes
2.8Avg household size
39.6Median age
15.6%Bachelor's degree or higher (25-64)
52.4%Commute under 30 min
93%Drive to work
16.9%Foreign-born residents
7,926Neighbourhood population
Age
Under 1519.9%
15 to 6463.1%
65 and over17%
Household size
1 person22.5%
230.9%
316.7%
416.2%
5 or more13.6%
Language spoken at home
80.6% English mother tongue
Punjabi7.9%
English + other1.7%
Spanish1%
German0.8%
French0.8%
Tagalog0.6%
All others6.6%
Mother tongue, share of 7,875 residents.
Source: Statistics Canada, Census of Population, 2021. Reproduced and distributed on an "as is" basis with the permission of Statistics Canada.
Land & Development
Lot size17,366 sqft
Lot dimensions84 × 207 ft
Lot shapeRectangular
Approximate lot lines (ParcelMap BC)
Zoning, lot dimensions and grade are approximate, from public data, and for reference only — verify with the City / Township of Langley before relying on them.
Monthly Cost Calculator
Estimated monthly cost$9,000
Mortgage payment$8,403
Property tax$417
Home insurance$180
Partner Rates Available
Contact us for preferred mortgage rates
Monthly cost
Estimated monthly$9,000
$1,529,000$2,069,000
20%50%
3.04%7.04%
5 years30 years
$4,000/yr$6,000/yr
$140/mo$220/mo
An estimate only. Canadian semi-annual compounding; excludes utilities, closing costs and BC property transfer tax.
5-year fixed, as of Sep 22

 1 / 40 photos