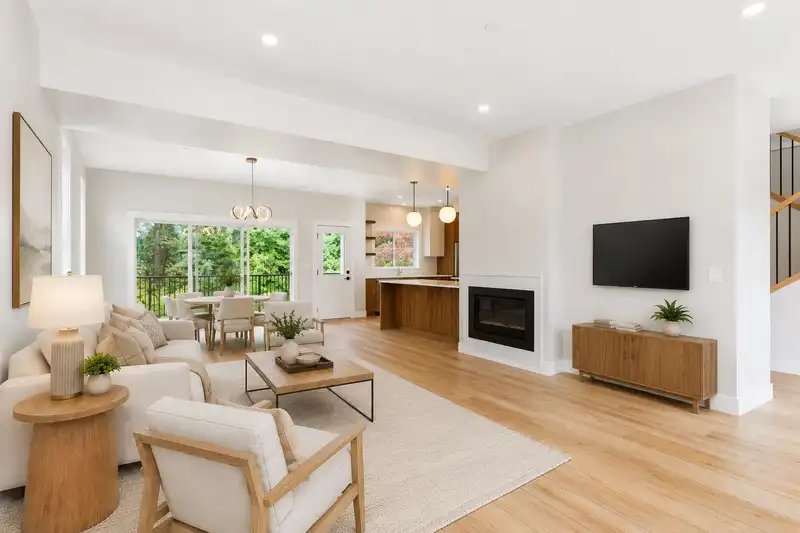
If you are looking for a brand new home but don't want to wait 20 years to get mature landscaping then this one is for you. Enjoy almost 1/3 of an acre on a Greenbelt lot which rewards you with privacy, tranquility, gardening or enormous room for entertaining. The home features 5 bedrooms, 4 bathrooms, Air-Conditioning, High-efficiency furnace, open floor…
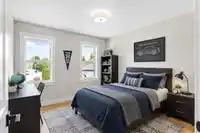
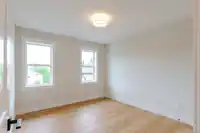
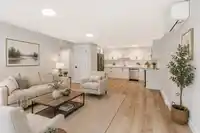
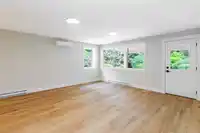
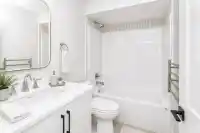
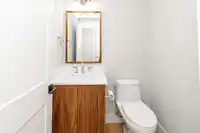
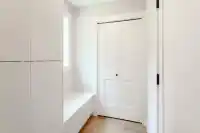
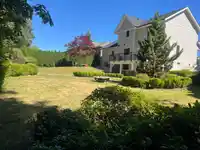
If you are looking for a brand new home but don't want to wait 20 years to get mature landscaping then this one is for you. Enjoy almost 1/3 of an acre on a Greenbelt lot which rewards you with privacy, tranquility, gardening or enormous room for entertaining. The home features 5 bedrooms, 4 bathrooms, Air-Conditioning, High-efficiency furnace, open floor plan, large front covered veranda, large rear deck and spectacular curb appeal. Downstairs is a legal one bedroom suite with full kitchen, its own laundry and level access to rear yard. The home just received its final occupancy in June and is move-in ready... no waiting. GST has already been paid.
Features
Guest Suite
Balcony
Garage Double
Front Access
Room measurements13 rooms▸
KitchenMain · 15' × 17'
Family RoomMain · 13' × 15'
Dining RoomMain · 14' × 13'
FoyerMain · 5' × 6'
Mud RoomMain · 6' × 5'
Primary BedroomAbove · 15' × 12'
BedroomAbove · 11' × 10'
BedroomAbove · 11' × 10'
BedroomAbove · 19' × 14'
KitchenBsmt · 8' × 14'
Eating AreaBsmt · 13' × 7'
Family RoomBsmt · 11' × 16'
BedroomBsmt · 13' × 12'
Floor plan
🔍 Tap to zoom
Pinch or scroll to zoom · drag to pan · double-tap to reset
Property Details
MLS NumberR3166755
Property TypeSingle Family Residence
Bedrooms5
Bathrooms3.5
Square Feet3,025
Lot Size13,454 sqft
Year Built2026
Parking Spaces2
HeatingBaseboard, Forced Air, Heat Pump
Days on Market9
StatusActive
Listed ByRE/MAX LIFESTYLES REALTY
School Catchment
ElementaryCherry Hill Elementary
SecondaryMission Senior Secondary
Neighbourhood
Highlighted area = this home's census tract (StatCan), the boundary the neighbourhood stats describe.
$760,000Median home value
$87,000Median household income
72.4%Owner-occupied
48.5%Single-detached homes
2.8Avg household size
39.6Median age
15.6%Bachelor's degree or higher (25-64)
52.4%Commute under 30 min
93%Drive to work
16.9%Foreign-born residents
7,926Neighbourhood population
Age
Under 1519.9%
15 to 6463.1%
65 and over17%
Household size
1 person22.5%
230.9%
316.7%
416.2%
5 or more13.6%
Language spoken at home
80.6% English mother tongue
Punjabi7.9%
English + other1.7%
Spanish1%
German0.8%
French0.8%
Tagalog0.6%
All others6.6%
Mother tongue, share of 7,875 residents.
Source: Statistics Canada, Census of Population, 2021. Reproduced and distributed on an "as is" basis with the permission of Statistics Canada.
Land & Development
Lot size22,779 sqft
Lot dimensions80 × 193 ft
Lot shapeIrregular
Approximate lot lines (ParcelMap BC)
Zoning, lot dimensions and grade are approximate, from public data, and for reference only — verify with the City / Township of Langley before relying on them.
Recent nearby sales
Sold prices are available to registered users. Log in to see what these sold for.

 1 / 38 photos