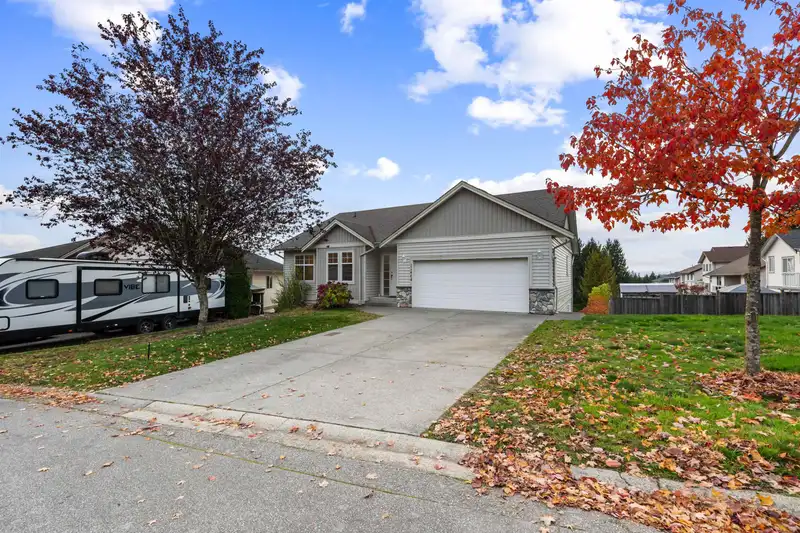
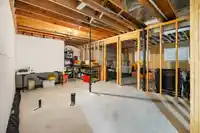
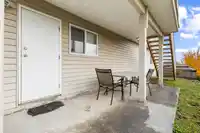
RANCHER WITH UNOBSTRUCTED SUNSET VIEWS! This well-kept 3-bed, 2-bath rancher offers main-floor living with 9-ft ceilings and a very functional layout. Great views from your main living area, a huge primary suite complete with a 4-piece ensuite featuring a separate soaker tub and shower. Large unfinished basement with 9 ft ceilings, equipped with rough-in…
RANCHER WITH UNOBSTRUCTED SUNSET VIEWS! This well-kept 3-bed, 2-bath rancher offers main-floor living with 9-ft ceilings and a very functional layout. Great views from your main living area, a huge primary suite complete with a 4-piece ensuite featuring a separate soaker tub and shower. Large unfinished basement with 9 ft ceilings, equipped with rough-in plumbing and a separate entrance; a prime opportunity for a suite in addition to media space or added family living for upstairs use. Spacious double garage and wide driveway. The west-facing backyard delivers sweeping valley views and stunning sunsets, all in a fantastic location. A rare chance to secure a view property with incredible potential, don’t miss it!
Features
Balcony
Garage Double
Front Access
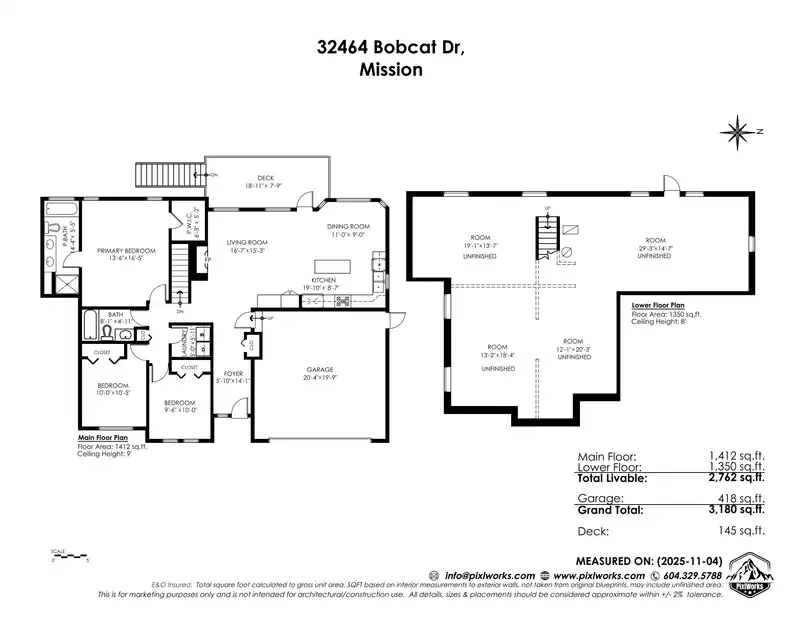
Room measurements13 rooms▸
FoyerMain · 10' × 5'10
Living RoomMain · 15'3 × 16'7
KitchenMain · 8'7 × 19'10
Dining RoomMain · 9' × 11'
LaundryMain · 5'11 × 5'
Primary BedroomMain · 16'5 × 13'6
Walk-In ClosetMain · 5'2 × 6'3
BedroomMain · 10'5 × 10'
BedroomMain · 10' × 9'6
OtherBelow · 13'7 × 19'1
OtherBelow · 14'7 × 29'3
OtherBelow · 18'4 × 13'2
OtherBelow · 20'3 × 12'1
Floor plan
🔍 Tap to zoom
Pinch or scroll to zoom · drag to pan · double-tap to reset
Property Details
MLS NumberR3147936
Property TypeSingle Family Residence
Bedrooms3
Bathrooms2
Square Feet2,762
Lot Size6,954 sqft
Year Built2004
Parking Spaces2
HeatingForced Air
Days on Market70
StatusActive
Listed ByRoyal LePage - Wolstencroft
School Catchment
ElementaryCherry Hill Elementary
SecondaryMission Senior Secondary
Neighbourhood
Highlighted area = this home's census tract (StatCan), the boundary the neighbourhood stats describe.
$760,000Median home value
$87,000Median household income
72.4%Owner-occupied
48.5%Single-detached homes
2.8Avg household size
39.6Median age
15.6%Bachelor's degree or higher (25-64)
52.4%Commute under 30 min
93%Drive to work
16.9%Foreign-born residents
7,926Neighbourhood population
Age
Under 1519.9%
15 to 6463.1%
65 and over17%
Household size
1 person22.5%
230.9%
316.7%
416.2%
5 or more13.6%
Language spoken at home
80.6% English mother tongue
Punjabi7.9%
English + other1.7%
Spanish1%
German0.8%
French0.8%
Tagalog0.6%
All others6.6%
Mother tongue, share of 7,875 residents.
Source: Statistics Canada, Census of Population, 2021. Reproduced and distributed on an "as is" basis with the permission of Statistics Canada.
Land & Development
Lot size6,962 sqft
Lot dimensions82 × 109 ft
Lot shapeIrregular
Approximate lot lines (ParcelMap BC)
Zoning, lot dimensions and grade are approximate, from public data, and for reference only — verify with the City / Township of Langley before relying on them.
Recent nearby sales
Sold prices are available to registered users. Log in to see what these sold for.

 1 / 40 photos