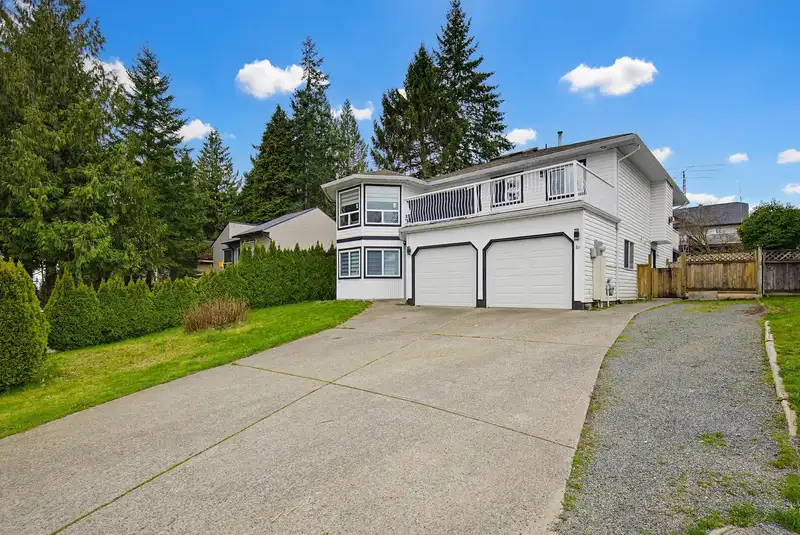
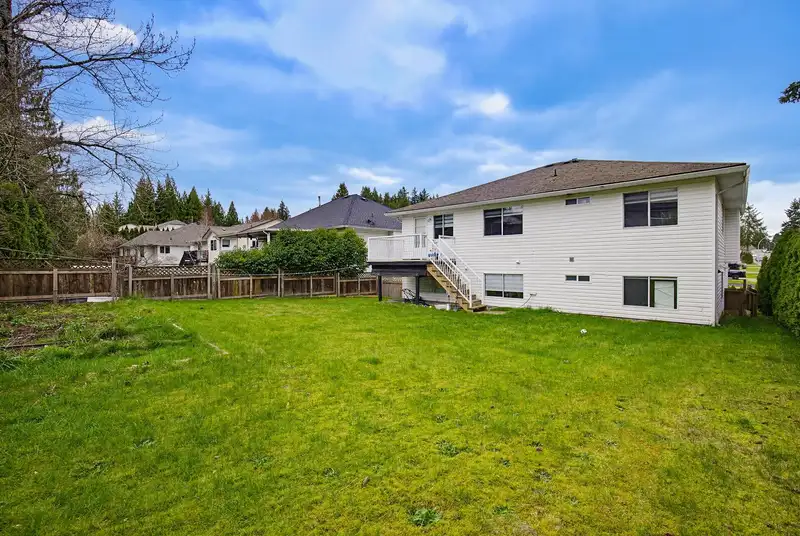
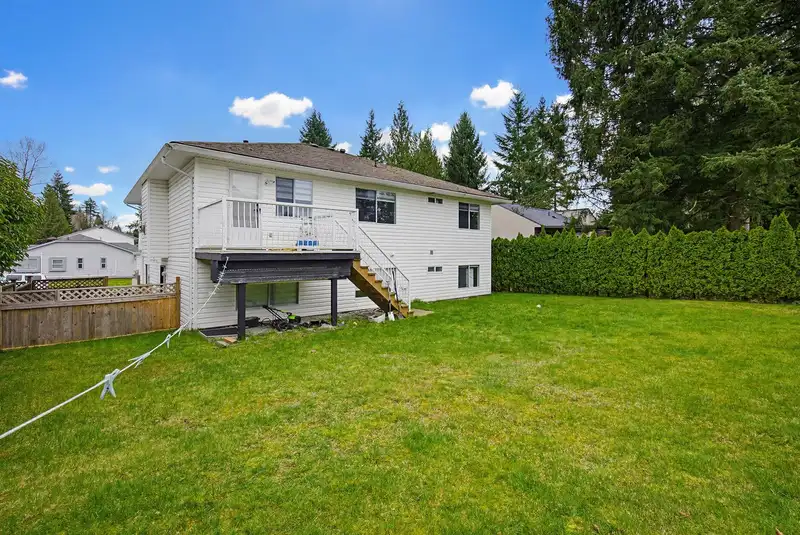
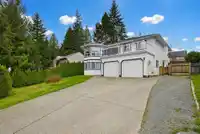
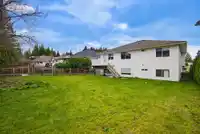
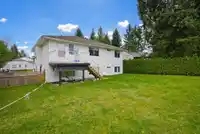
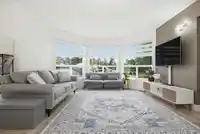
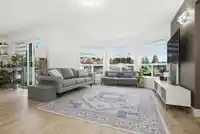
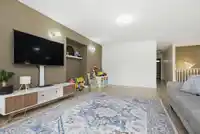
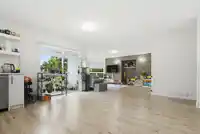
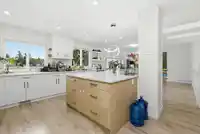
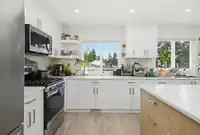
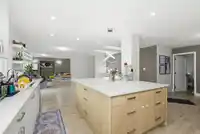
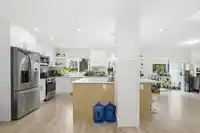
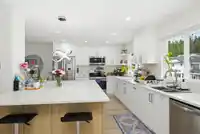
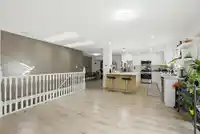
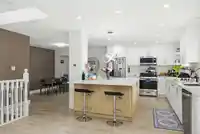
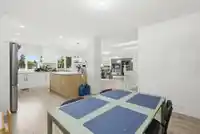
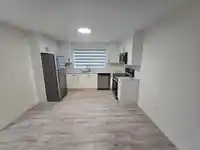
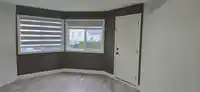
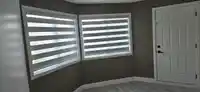
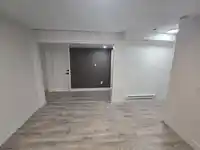
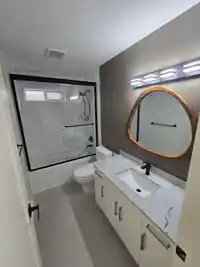
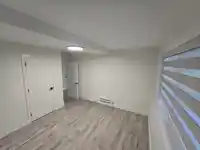
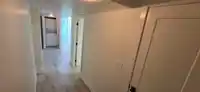
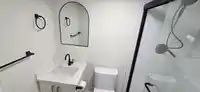
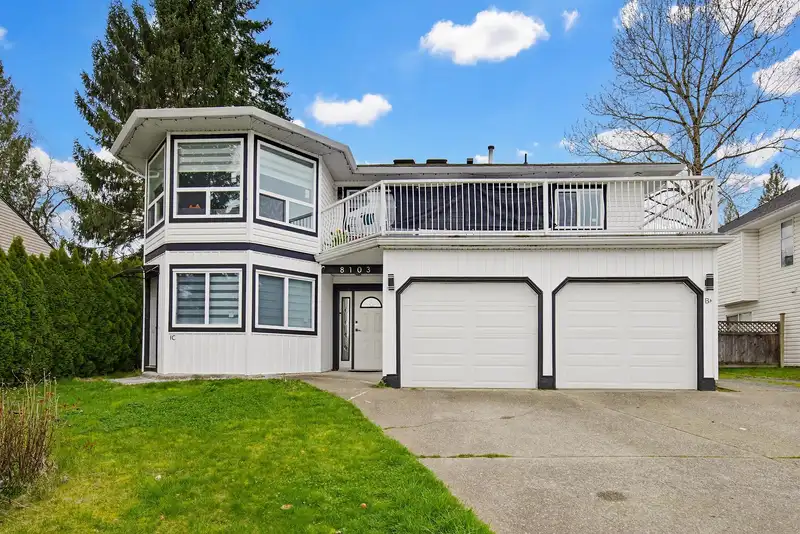
FAMILIES & INVESTORS ALERT: 7-Bedroom Mission Home. Extensively renovated 7-bed home with 4 beds in main plus 2-bed suite, ideal for multi-generational living or strong cash flow potential. Prime location close to schools, parks, shopping and amenities. Major upgrades include reinforced framing, updated siding, fascia, windows and fencing, serviced roof and…
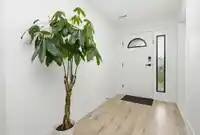
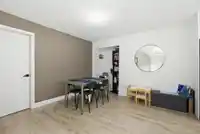
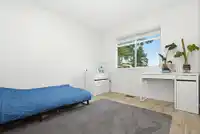
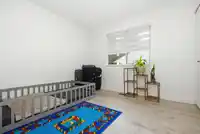
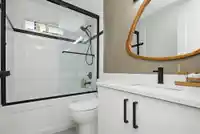
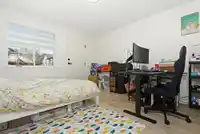
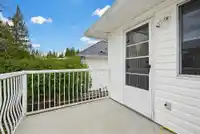
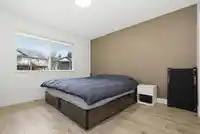
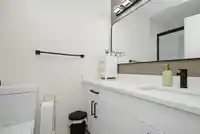
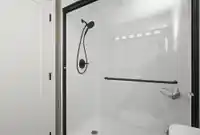
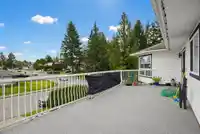
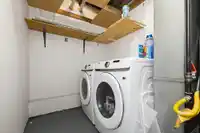
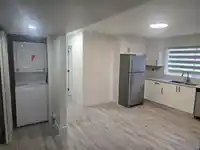
FAMILIES & INVESTORS ALERT: 7-Bedroom Mission Home. Extensively renovated 7-bed home with 4 beds in main plus 2-bed suite, ideal for multi-generational living or strong cash flow potential. Prime location close to schools, parks, shopping and amenities. Major upgrades include reinforced framing, updated siding, fascia, windows and fencing, serviced roof and skylights, new furnace with smart control, baseboard heating, Poly-B replaced, and full electrical upgrade with 200-amp panel. 3 kitchens and 4 baths fully renovated. New flooring, doors, trim, blinds, and full interior and exterior paint. Improved insulation and soundproofing between units. Large private backyard plus resurfaced decks, repaired railings, and driveway updates. Full renovation list available. 1bed guest suite.
Features
Garage Double
RV Access/Parking
Room measurements14 rooms▸
Living RoomMain · 18'6 × 12'11
Dining RoomMain · 10'8 × 9'
KitchenMain · 10'5 × 9'2
Eating AreaMain · 8' × 11'
BedroomMain · 11'8 × 11'8
Primary BedroomMain · 12'0 × 12'0
BedroomMain · 11'9 × 9'6
BedroomMain · 10'6 × 9'6
BedroomBsmt · 11'6 × 11'8
BedroomBsmt · 13'6 × 9'6
KitchenBsmt · 17'4 × 12'0
BedroomBsmt · 10'4 × 12'11
Bar RoomBsmt · 15'6 × 12'11
UtilityBsmt · 6'0 × 11'8
Floor plan
🔍 Tap to zoom
Pinch or scroll to zoom · drag to pan · double-tap to reset
Property Details
MLS NumberR3102267
Property TypeSingle Family Residence
Bedrooms7
Bathrooms4
Square Feet2,894
Lot Size6,837 sqft
Year Built1991
Parking Spaces2
HeatingForced Air, Natural Gas
Days on Market139
StatusActive
Listed ByTeam 3000 Realty Ltd.
School Catchment
ElementaryCherry Hill Elementary
SecondaryMission Senior Secondary
Neighbourhood
Highlighted area = this home's census tract (StatCan), the boundary the neighbourhood stats describe.
$760,000Median home value
$87,000Median household income
72.4%Owner-occupied
48.5%Single-detached homes
2.8Avg household size
39.6Median age
15.6%Bachelor's degree or higher (25-64)
52.4%Commute under 30 min
93%Drive to work
16.9%Foreign-born residents
7,926Neighbourhood population
Age
Under 1519.9%
15 to 6463.1%
65 and over17%
Household size
1 person22.5%
230.9%
316.7%
416.2%
5 or more13.6%
Language spoken at home
80.6% English mother tongue
Punjabi7.9%
English + other1.7%
Spanish1%
German0.8%
French0.8%
Tagalog0.6%
All others6.6%
Mother tongue, share of 7,875 residents.
Source: Statistics Canada, Census of Population, 2021. Reproduced and distributed on an "as is" basis with the permission of Statistics Canada.
Land & Development
Lot size6,837 sqftper listing
Zoning, lot dimensions and grade are approximate, from public data, and for reference only — verify with the City / Township of Langley before relying on them.
Recent nearby sales
Sold prices are available to registered users. Log in to see what these sold for.

 1 / 38 photos