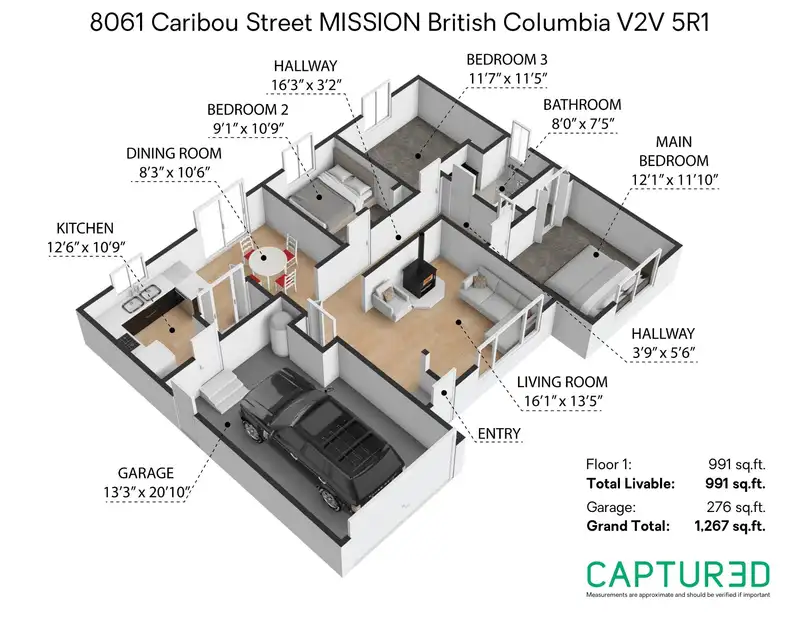
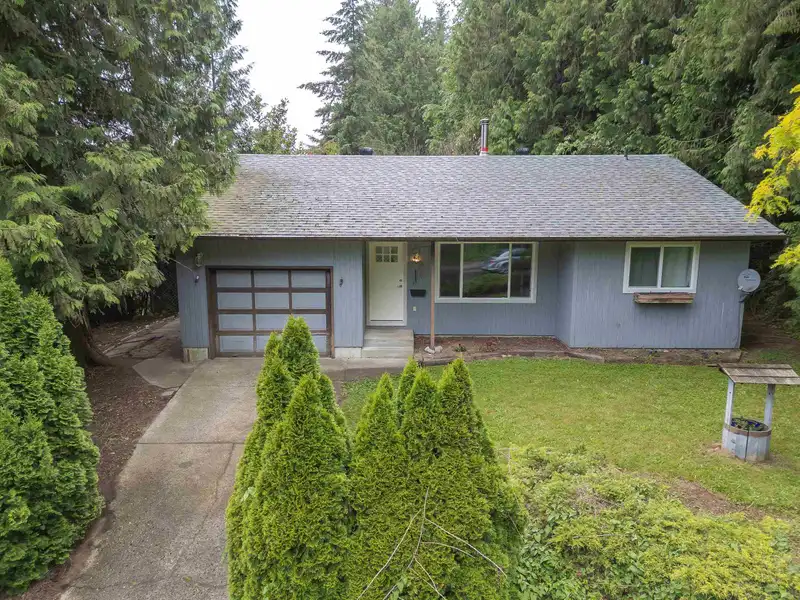
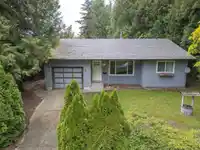
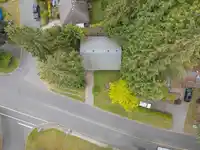
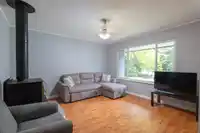
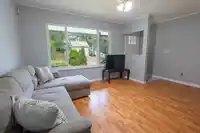
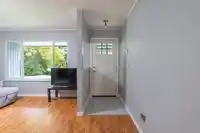
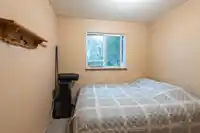
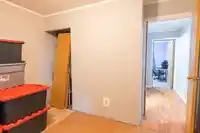
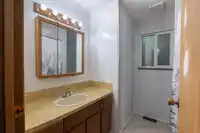
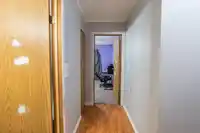
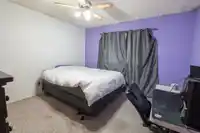
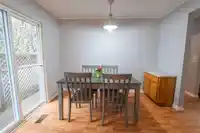
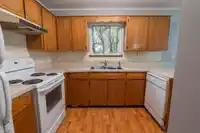
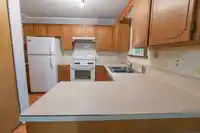
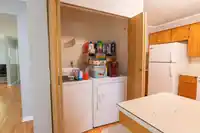
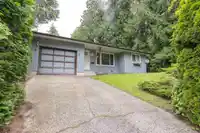
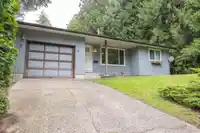
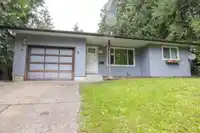
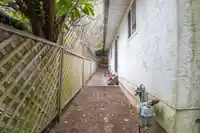
DETACHED HOME on a CORNER LOT. Welcome to 8061 Caribou Street MISSION. This charming 3-bedroom, 1-bathroom detached rancher is situated on a LARGE corner lot, offering ample space and the big trees offer great privacy. This home boasts updated windows and doors, as well as a recent roof replacement, making it ready for the next owner to unleash its…
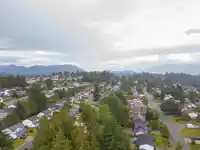
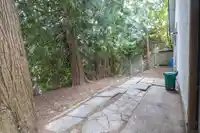
DETACHED HOME on a CORNER LOT. Welcome to 8061 Caribou Street MISSION. This charming 3-bedroom, 1-bathroom detached rancher is situated on a LARGE corner lot, offering ample space and the big trees offer great privacy. This home boasts updated windows and doors, as well as a recent roof replacement, making it ready for the next owner to unleash its potential. Located in a serene and well-connected neighbourhood, this property is close to the lush greenery and recreational opportunities at nearby Centennial Park & Rec Center as well as Fraser River Heritage Park, perfect for family outings and nature walks. Golf enthusiasts will appreciate the short drive to Mission Golf & Country Club. Commuters will find a short distance/trip to the West CoastExpress and nearby bus access.
Features
No Outdoor Area
Garage Single
Open
Front Access
Asphalt
Room measurements6 rooms▸
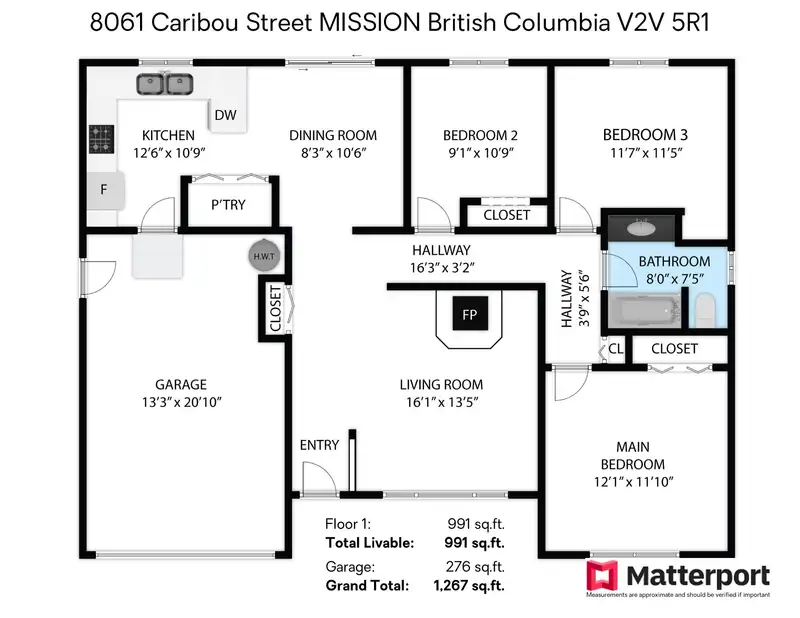
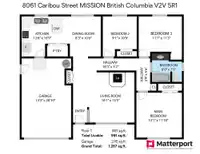
KitchenMain · 10'9 × 12'6
BedroomMain · 10'9 × 9'1
Primary BedroomMain · 11'10 × 12'1
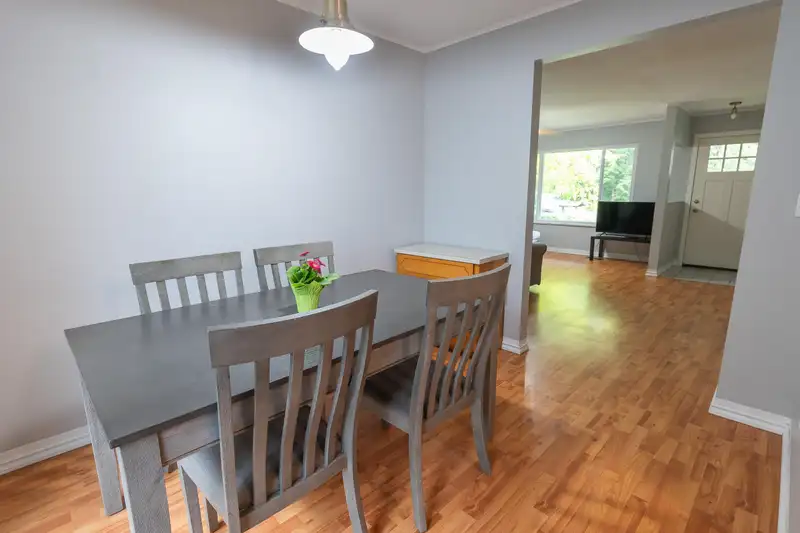
Dining RoomMain · 10'9 × 8'4
BedroomMain · 11'5 × 11'7
Living RoomMain · 13'5 × 16'1
Floor plan
🔍 Tap to zoom
Pinch or scroll to zoom · drag to pan · double-tap to reset
Property Details
MLS NumberR3055671
Property TypeSingle Family Residence
Bedrooms3
Bathrooms1
Square Feet1,023
Lot Size7,223 sqft
Year Built1983
Parking Spaces1
HeatingForced Air, Natural Gas, Wood
Strata Fee$125/mo
Days on Market307
StatusActive
Listed ByCentury 21 Creekside Realty Ltd.
School Catchment
ElementaryCherry Hill Elementary
SecondaryMission Senior Secondary
Neighbourhood
Highlighted area = this home's census tract (StatCan), the boundary the neighbourhood stats describe.
$760,000Median home value
$87,000Median household income
72.4%Owner-occupied
48.5%Single-detached homes
2.8Avg household size
39.6Median age
15.6%Bachelor's degree or higher (25-64)
52.4%Commute under 30 min
93%Drive to work
16.9%Foreign-born residents
7,926Neighbourhood population
Age
Under 1519.9%
15 to 6463.1%
65 and over17%
Household size
1 person22.5%
230.9%
316.7%
416.2%
5 or more13.6%
Language spoken at home
80.6% English mother tongue
Punjabi7.9%
English + other1.7%
Spanish1%
German0.8%
French0.8%
Tagalog0.6%
All others6.6%
Mother tongue, share of 7,875 residents.
Source: Statistics Canada, Census of Population, 2021. Reproduced and distributed on an "as is" basis with the permission of Statistics Canada.
Land & Development
Lot size7,242 sqft
Lot dimensions41 × 113 ft
Lot shapeIrregular
Approximate lot lines (ParcelMap BC)
Zoning, lot dimensions and grade are approximate, from public data, and for reference only — verify with the City / Township of Langley before relying on them.
Monthly Cost Calculator
From the listing
From the listing
Estimate only — replace it with your quote
Estimated Monthly Cost—
Partner Rates Available
Contact us for preferred mortgage rates

 1 / 35 photos