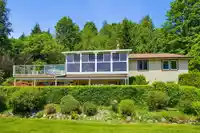
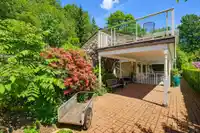
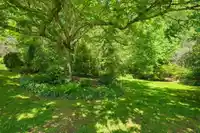
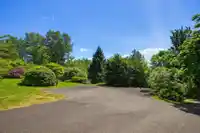
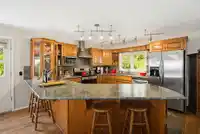
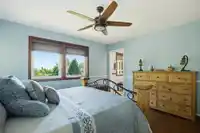
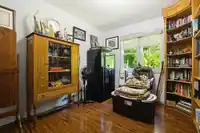
4.8 acres with panoramic southern views just a short drive from amenities. Solid rancher with basement offering over 3,200 sq.ft. with 5 bedrooms, 3 bathrooms, open main floor living, gorgeous oak hardwood flooring, and a fully finished daylight lower level with room for extended family. Beautifully landscaped grounds, large patios and decks, and a 25’x40’…
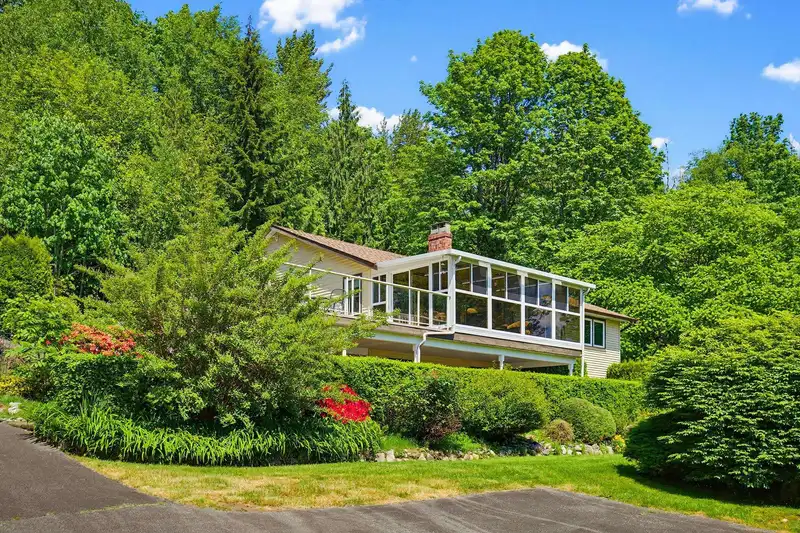
4.8 acres with panoramic southern views just a short drive from amenities. Solid rancher with basement offering over 3,200 sq.ft. with 5 bedrooms, 3 bathrooms, open main floor living, gorgeous oak hardwood flooring, and a fully finished daylight lower level with room for extended family. Beautifully landscaped grounds, large patios and decks, and a 25’x40’ detached shop with separate service. Property is located within the Silverdale Comprehensive Planning Area, where significant long-term development is underway nearby by Polygon. A rare opportunity to own a substantial piece of land in an area seeing major long-term investment and growth, while enjoying privacy, incredible views!
Features
Balcony
Garage Double
Front Access
Room measurements14 rooms▸
FoyerMain · 10'9 × 6'10
Great RoomMain · 16'2 × 21'11
Dining RoomMain · 15'7 × 10'0
KitchenMain · 12'11 × 11'8
SolariumMain · 11'9 × 21'10
LaundryMain · 6'9 × 10'7
BedroomMain · 9'3 × 13'4
Primary BedroomMain · 1'1 × 14'1
Walk-In ClosetMain · 5'1 × 9'10
Family RoomBsmt · 16'5 × 21'1
BedroomBsmt · 12'4 × 15'5
BedroomBsmt · 13'3 × 14'10
BedroomBsmt · 15'6 × 12'10
StorageBsmt · 8'0 × 17'1
Floor plan
🔍 Tap to zoom
Pinch or scroll to zoom · drag to pan · double-tap to reset
Property Details
MLS NumberR3137088
Property TypeSingle Family Residence
Bedrooms5
Bathrooms2.5
Square Feet3,290
Lot Size209,088 sqft
Year Built1991
Parking Spaces4
HeatingForced Air, Propane
StatusClosed
Listed ByRoyal LePage - Wolstencroft
School Catchment
ElementarySilverdale Elementary
SecondaryMission Senior Secondary
Neighbourhood
Highlighted area = this home's census tract (StatCan), the boundary the neighbourhood stats describe.
$1,390,000Median home value
$109,000Median household income
81.6%Owner-occupied
89.4%Single-detached homes
2.9Avg household size
46Median age
14.9%Bachelor's degree or higher (25-64)
50%Commute under 30 min
97.6%Drive to work
10%Foreign-born residents
2,054Neighbourhood population
Age
Under 1516.7%
15 to 6464.3%
65 and over18.9%
Household size
1 person17.7%
236.2%
314.9%
416.3%
5 or more14.9%
Language spoken at home
87.6% English mother tongue
Punjabi1.9%
English + other1.5%
German1.2%
French0.7%
Mandarin0.5%
Korean0.5%
All others6.1%
Mother tongue, share of 2,055 residents.
How this pocket differs
more seniors 65+ than Mission 19% vs 15.7%
Median dwelling value is notably higher than Abbotsford-Mission $1,390,000 vs $850,000
Source: Statistics Canada, Census of Population, 2021. Reproduced and distributed on an "as is" basis with the permission of Statistics Canada.
Land & Development
Lot size203,617 sqft
Lot dimensions329 × 623 ft
Lot shapeRectangular
Approximate lot lines (ParcelMap BC)
Zoning, lot dimensions and grade are approximate, from public data, and for reference only — verify with the City / Township of Langley before relying on them.
Recent nearby sales
Sold prices are available to registered users. Log in to see what these sold for.

 1 / 40 photos