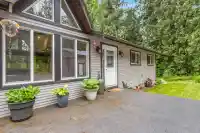
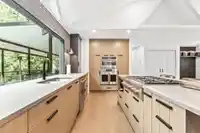
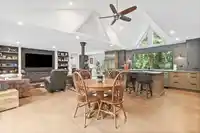
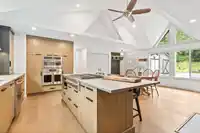
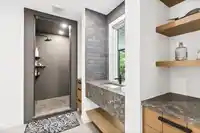
Wow! What an incredible opportunity to own a beautifully maintained 3-acre property in the sought-after Silverdale East area. This fully renovated rancher with full basement showcases tasteful finishings and modern, neutral colours throughout, offering a move-in ready home that blends comfort and style. The layout is ideal for everyday living, while the…
Wow! What an incredible opportunity to own a beautifully maintained 3-acre property in the sought-after Silverdale East area. This fully renovated rancher with full basement showcases tasteful finishings and modern, neutral colours throughout, offering a move-in ready home that blends comfort and style. The layout is ideal for everyday living, while the bright walk-out basement with daylight windows provides flexibility, perfect for extended family, guests, or additional living space. The property has no creeks, creating a usable and peaceful setting. A detached double shop/garage with hoist and ample parking offers plenty of room for vehicles, hobbies, or storage. Enjoy the tranquil setting just minutes from Archer Green and Nelson & Grove, with long-term upside as Silverdale East
Features
Balcony
Private Yard
Detached
Open
RV Access/Parking
Front Access
Asphalt
Gravel
Room measurements12 rooms▸
Living RoomMain · 14'11 × 23'5
Dining RoomMain · 17'10 × 15'1
KitchenMain · 20'11 × 8'3
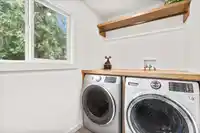
LaundryMain · 11'1 × 5'2
Primary BedroomMain · 13'7 × 23'5
BedroomMain · 9'11 × 11'7
Recreation RoomBsmt · 39'1 × 22'8
BedroomBsmt · 18'10 × 9'10
BedroomBsmt · 15'1 × 11'11
StorageBsmt · 3'10 × 10'3
KitchenBsmt · 13'11 × 12'5
UtilityBsmt · 4'8 × 8'1
Floor plan
🔍 Tap to zoom
Pinch or scroll to zoom · drag to pan · double-tap to reset
Property Details
MLS NumberR3169491
Property TypeSingle Family Residence
Bedrooms4
Bathrooms3.5
Square Feet3,340
Lot Size130,680 sqft
Year Built1980
Parking Spaces2
HeatingForced Air, Natural Gas
Days on Market1
StatusActive
Listed ByRoyal LePage Elite West
School Catchment
ElementarySilverdale Elementary
SecondaryMission Senior Secondary
Neighbourhood
Highlighted area = this home's census tract (StatCan), the boundary the neighbourhood stats describe.
$1,390,000Median home value
$109,000Median household income
81.6%Owner-occupied
89.4%Single-detached homes
2.9Avg household size
46Median age
14.9%Bachelor's degree or higher (25-64)
50%Commute under 30 min
97.6%Drive to work
10%Foreign-born residents
2,054Neighbourhood population
Age
Under 1516.7%
15 to 6464.3%
65 and over18.9%
Household size
1 person17.7%
236.2%
314.9%
416.3%
5 or more14.9%
Language spoken at home
87.6% English mother tongue
Punjabi1.9%
English + other1.5%
German1.2%
French0.7%
Mandarin0.5%
Korean0.5%
All others6.1%
Mother tongue, share of 2,055 residents.
How this pocket differs
more seniors 65+ than Mission 19% vs 15.7%
Median dwelling value is notably higher than Abbotsford-Mission $1,390,000 vs $850,000
Source: Statistics Canada, Census of Population, 2021. Reproduced and distributed on an "as is" basis with the permission of Statistics Canada.
Land & Development
Lot size126,259 sqft
Lot dimensions214 × 627 ft
Lot shapeRectangular
Approximate lot lines (ParcelMap BC)
Zoning, lot dimensions and grade are approximate, from public data, and for reference only — verify with the City / Township of Langley before relying on them.
Monthly Cost Calculator
Estimated monthly cost$8,285
Mortgage payment$7,584
Property tax$542
Home insurance$160
Partner Rates Available
Contact us for preferred mortgage rates
Monthly cost
Estimated monthly$8,285
$1,360,000$1,840,000
20%50%
3.19%7.19%
5 years30 years
$5,152/yr$7,852/yr
$125/mo$195/mo
An estimate only. Canadian semi-annual compounding; excludes utilities, closing costs and BC property transfer tax.
5-year fixed, as of Sep 23

 1 / 25 photos