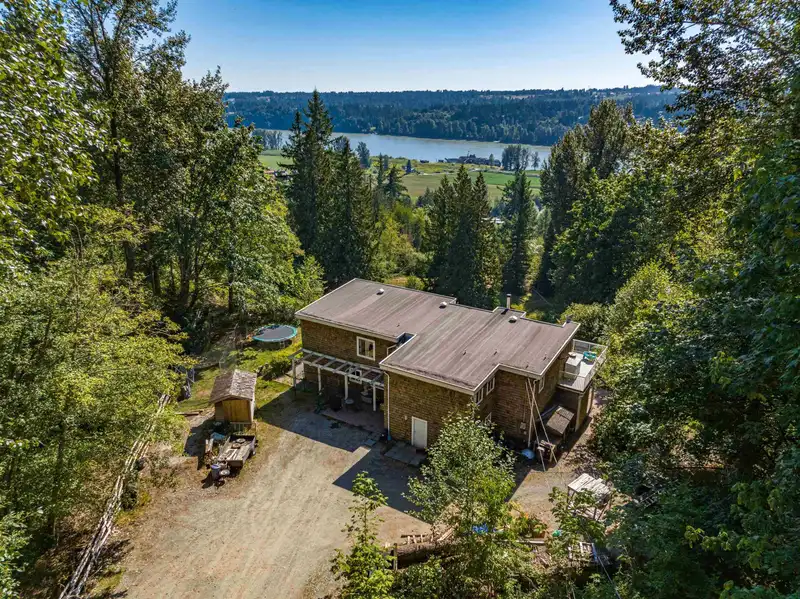
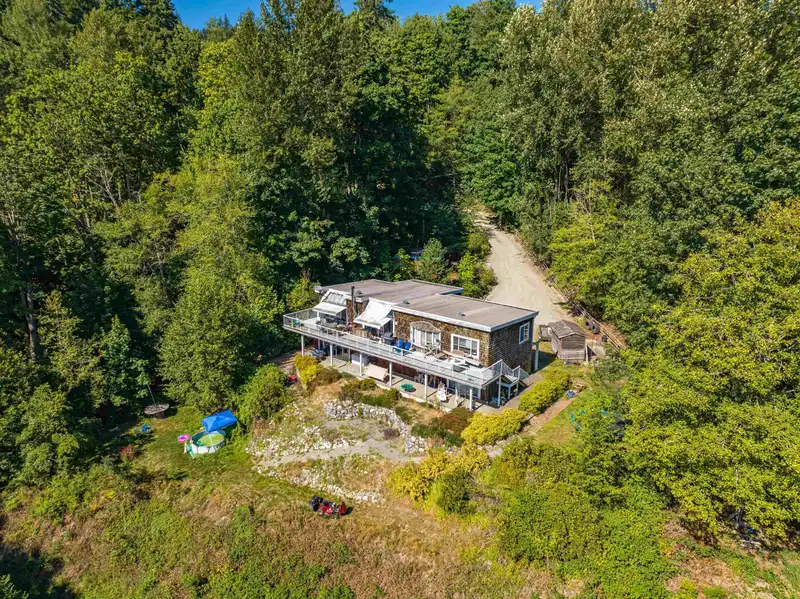
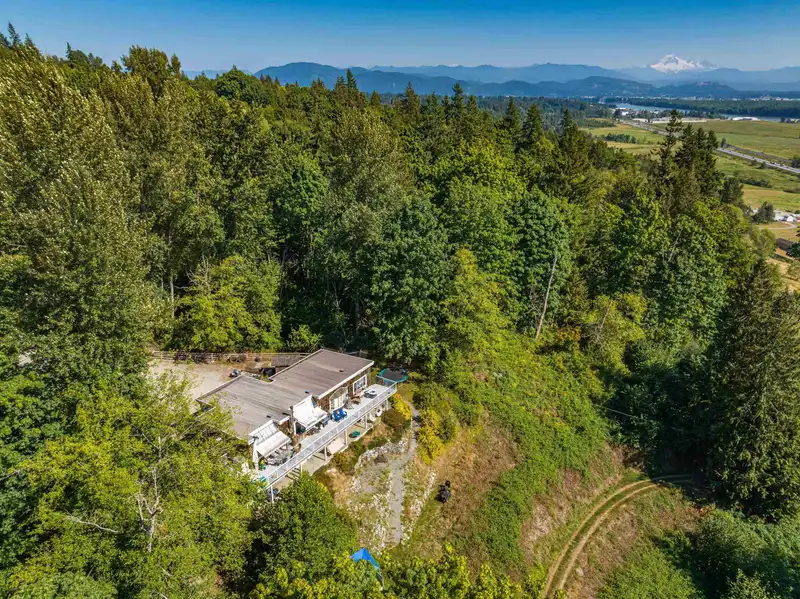
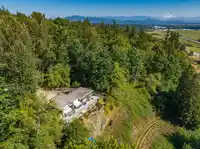
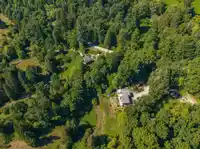
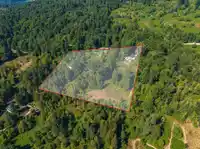
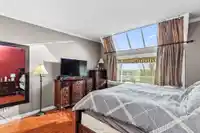
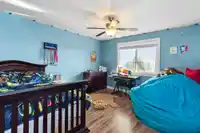
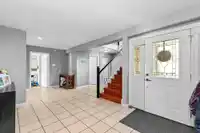
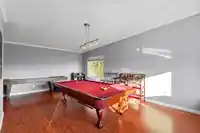
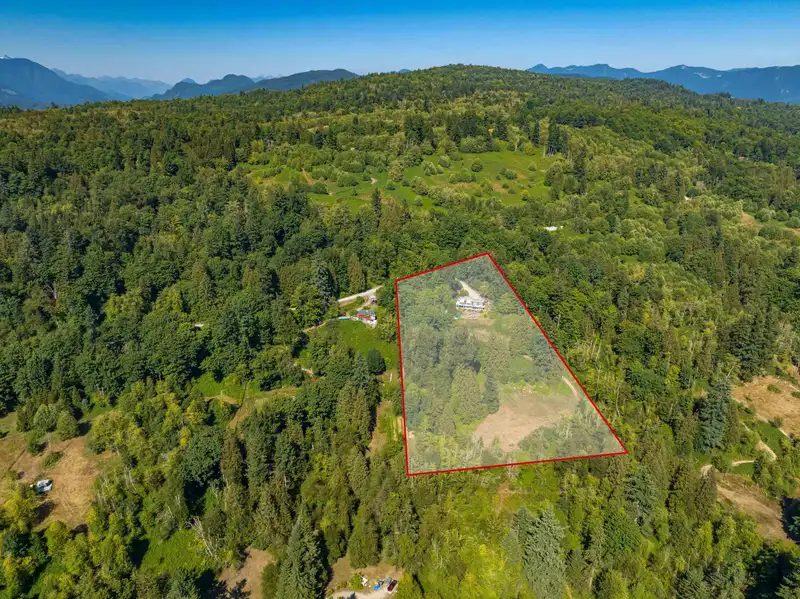
Here’s your opportunity to be a part of one of the Fraser Valley’s largest development areas. SILVERDALE COMPREHENSIVE PLANNING AREA. Set to nearly double the population of Mission. This beautiful 4.99 south-sloping acreage has gorgeous views of the Fraser River and valley. It is in the Central Neighbourhood Plan which is set to be the first to develop. The…
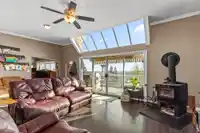
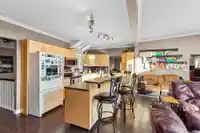
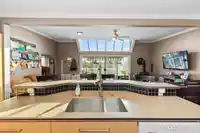
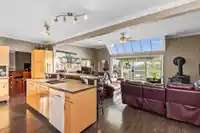
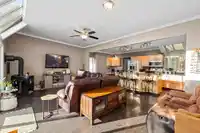
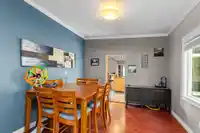
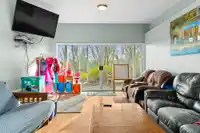
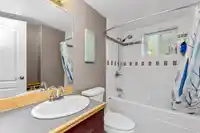
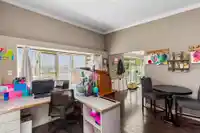
Here’s your opportunity to be a part of one of the Fraser Valley’s largest development areas. SILVERDALE COMPREHENSIVE PLANNING AREA. Set to nearly double the population of Mission. This beautiful 4.99 south-sloping acreage has gorgeous views of the Fraser River and valley. It is in the Central Neighbourhood Plan which is set to be the first to develop. The preliminary plan shows a mix of single-family and townhouses. 3400 SF home would provide great revenue while you wait for development. POSSIBLE TO ASSEMBLE with neighbour: 30324 Gunn Avenue for almost 10 ACRES!
Features
Private Yard
Open
Front Access
Room measurements18 rooms▸
Living RoomMain · 13'8 × 24'8
KitchenMain · 9'4 × 13'6
Eating AreaMain · 8'0 × 14'0
Family RoomMain · 14'8 × 15'7
LibraryMain · 12'0 × 12'6
Dining RoomMain · 11'0 × 12'0
Primary BedroomMain · 13'8 × 17'0
Walk-In ClosetMain · 4'9 × 6'3
PantryMain · 4'0 × 9'5
Recreation RoomBsmt · 13'0 × 24'2
FoyerBsmt · 10'1 × 14'6
BedroomBsmt · 11'0 × 14'4
Walk-In ClosetBsmt · 4'10 × 5'10
BedroomBsmt · 12'0 × 13'7
BedroomBsmt · 14'2 × 17'3
Walk-In ClosetBsmt · 3'7 × 6'0
WorkshopBsmt · 6'0 × 8'7
LaundryBsmt · 10'3 × 10'7
Floor plan
🔍 Tap to zoom
Pinch or scroll to zoom · drag to pan · double-tap to reset
Property Details
MLS NumberR3109554
Property TypeSingle Family Residence
Bedrooms4
Bathrooms3
Square Feet3,632
Lot Size217,753.91 sqft
Year Built1990
HeatingElectric, Radiant, Wood
Days on Market172
StatusActive
Listed ByRoyal LePage - Wolstencroft
School Catchment
ElementarySilverdale Elementary
SecondaryMission Senior Secondary
Neighbourhood
Highlighted area = this home's census tract (StatCan), the boundary the neighbourhood stats describe.
$1,390,000Median home value
$109,000Median household income
81.6%Owner-occupied
89.4%Single-detached homes
2.9Avg household size
46Median age
14.9%Bachelor's degree or higher (25-64)
50%Commute under 30 min
97.6%Drive to work
10%Foreign-born residents
2,054Neighbourhood population
Age
Under 1516.7%
15 to 6464.3%
65 and over18.9%
Household size
1 person17.7%
236.2%
314.9%
416.3%
5 or more14.9%
Language spoken at home
87.6% English mother tongue
Punjabi1.9%
English + other1.5%
German1.2%
French0.7%
Mandarin0.5%
Korean0.5%
All others6.1%
Mother tongue, share of 2,055 residents.
How this pocket differs
more seniors 65+ than Mission 19% vs 15.7%
Median dwelling value is notably higher than Abbotsford-Mission $1,390,000 vs $850,000
Source: Statistics Canada, Census of Population, 2021. Reproduced and distributed on an "as is" basis with the permission of Statistics Canada.
Land & Development
Lot size217,754 sqftper listing
Zoning, lot dimensions and grade are approximate, from public data, and for reference only — verify with the City / Township of Langley before relying on them.
Recent nearby sales
Sold prices are available to registered users. Log in to see what these sold for.

 1 / 36 photos