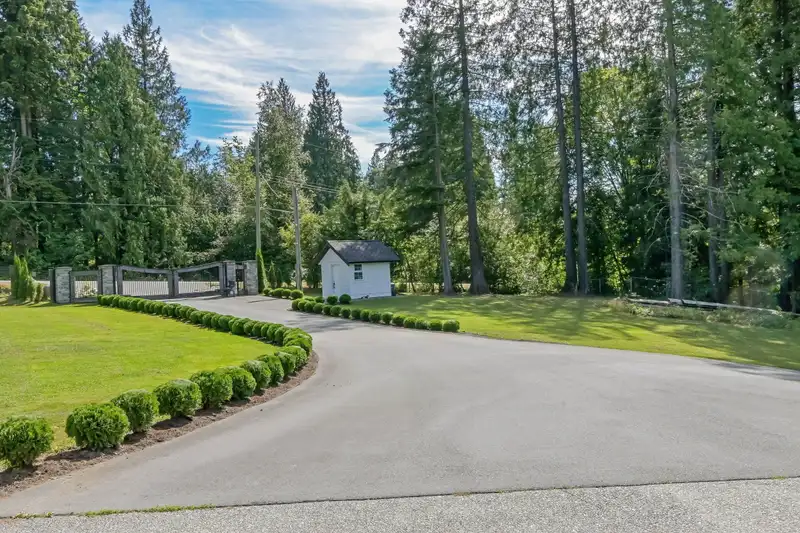
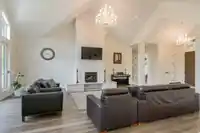
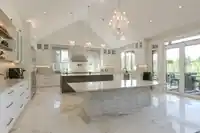
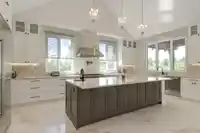
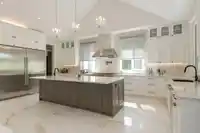
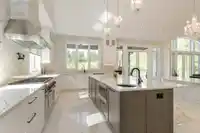
Romanian Builder's own home! 4.8 private acres and offers a 6-car garage plus a 32' x 40' detached RV carport. Spanning 5,266 sq. ft., this luxurious rancher showcases approximately $150,000 in Swarovski crystal chandeliers, custom European tilt-and-turn windows, and soaring cathedral ceilings throughout. The chef-inspired kitchen enjoys dual islands, an…
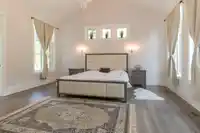
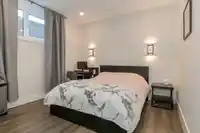
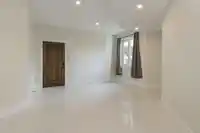

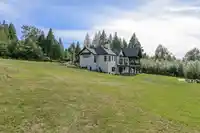
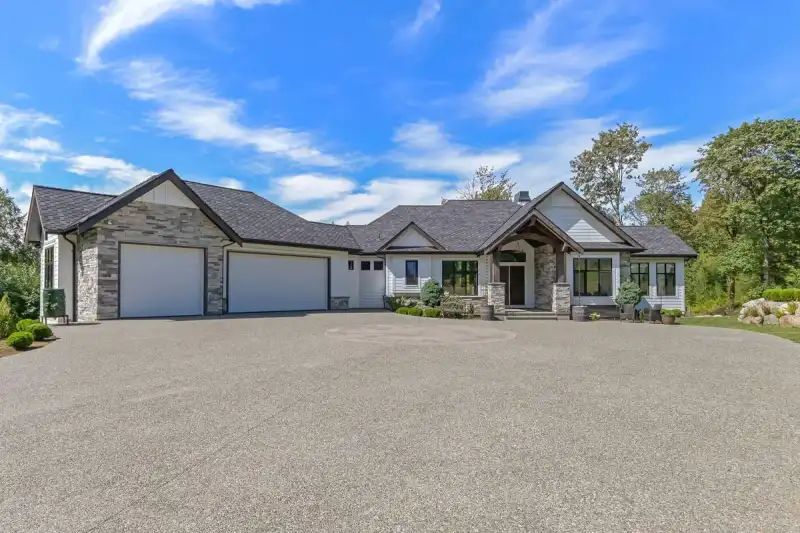
Romanian Builder's own home! 4.8 private acres and offers a 6-car garage plus a 32' x 40' detached RV carport. Spanning 5,266 sq. ft., this luxurious rancher showcases approximately $150,000 in Swarovski crystal chandeliers, custom European tilt-and-turn windows, and soaring cathedral ceilings throughout. The chef-inspired kitchen enjoys dual islands, an 8-burner Wolf range, walk-in pantry, elegant great room and dining area, opening onto a spacious covered patio. Main floor office/bedroom, mudroom, laundry room, primary ensuite with soaker tub, bidet, and a curbless steam shower. The walk-out basement is super flexible with a large rec. room and wet bar (easily converted to kitchen), gym, five bedrooms, plus three full baths. Power gate, paved driveway, plans approved for another shop.
Features
Garden
Private Yard
Garage Double
Garage Triple
RV Access/Parking
Room measurements22 rooms▸
KitchenMain · 22' × 11'
PantryMain · 14' × 6'
Dining RoomMain · 22' × 14'
Great RoomMain · 23' × 19'
FoyerMain · 11' × 10'
Primary BedroomMain · 17' × 16'7
Walk-In ClosetMain · 15' × 9'2
BedroomMain · 12'7 × 12'6
LaundryMain · 9'8 × 8'6
Mud RoomMain · 12' × 8'2
Recreation RoomBsmt · 28' × 18'
GymBsmt · 18'10 × 17'7
BedroomBsmt · 16' × 11'6
Walk-In ClosetBsmt · 7'5 × 6'
BedroomBsmt · 16'8 × 11'
Walk-In ClosetBsmt · 8' × 5'8
BedroomBsmt · 14'6 × 12'
Walk-In ClosetBsmt · 6'6 × 5'9
BedroomBsmt · 12'5 × 13'6
Walk-In ClosetBsmt · 6'6 × 5'9
BedroomBsmt · 11'6 × 11'6
LaundryBsmt · 4' × 4'
Floor plan
🔍 Tap to zoom
Pinch or scroll to zoom · drag to pan · double-tap to reset
Property Details
MLS NumberR3150553
Property TypeSingle Family Residence
Bedrooms7
Bathrooms4.5
Square Feet5,266
Lot Size209,088 sqft
Year Built2020
Parking Spaces6
HeatingNatural Gas
Days on Market8
StatusActive
Listed ByHomelife Advantage Realty Ltd.
School Catchment
ElementarySilverdale Elementary
SecondaryMission Senior Secondary
Location
Land & Development
Lot size196,405 sqft
Lot dimensions319 × 624 ft
Lot shapeRectangular
Approximate lot lines (ParcelMap BC)
Zoning, lot dimensions and grade are approximate, from public data, and for reference only — verify with the City / Township of Langley before relying on them.
Recent nearby sales
Sold prices are available to registered users. Log in to see what these sold for.

 1 / 40 photos