$1,999,999

30780 KEYSTONE AVENUE

Mission BC V4S 1G5 - Mission-West
9 bd
6 ba
5,273 sqft
Built 1990

About This Property

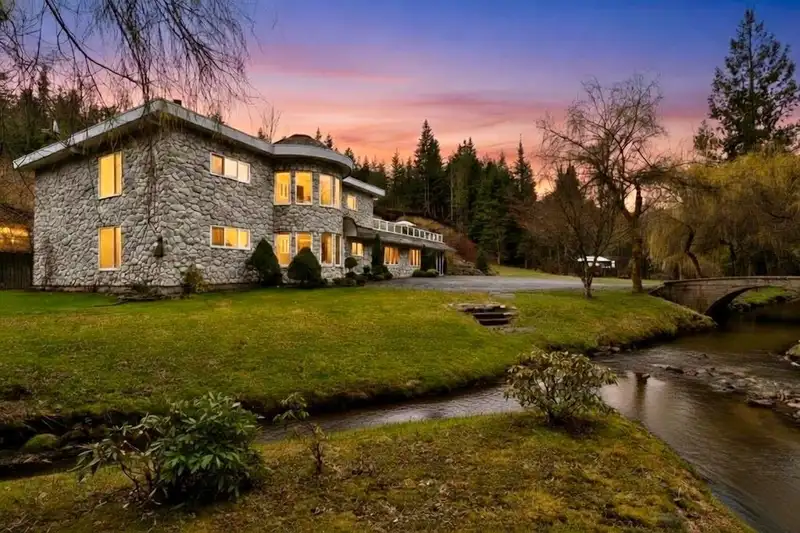
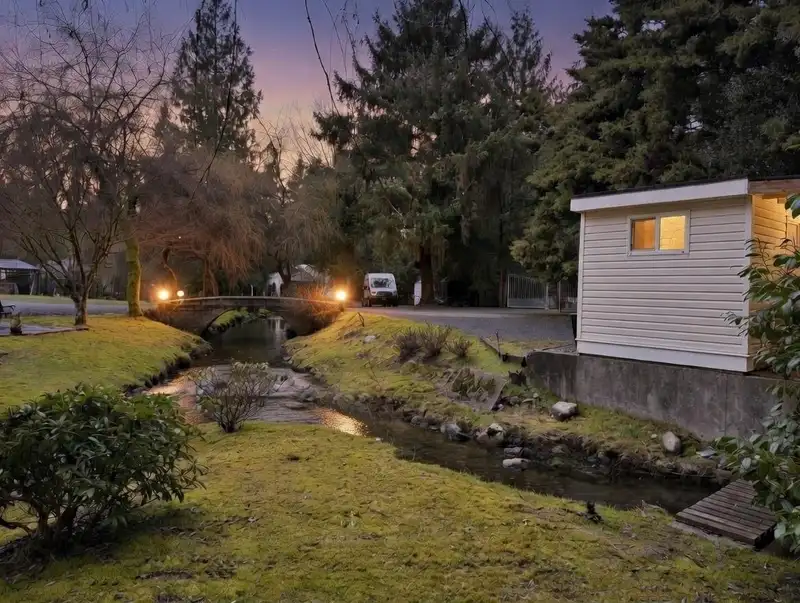
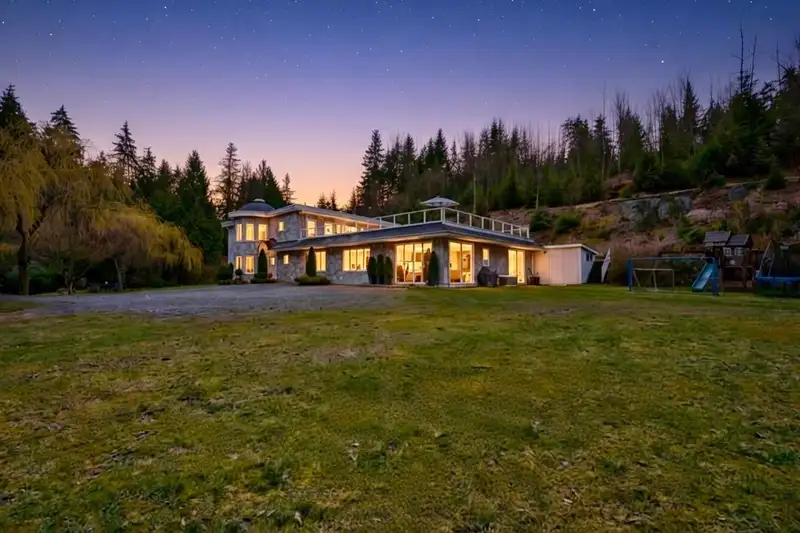
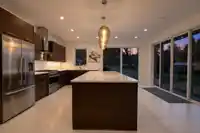
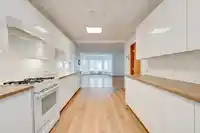
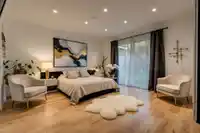
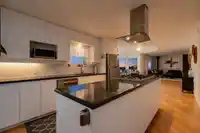
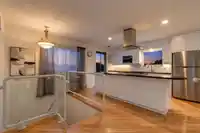
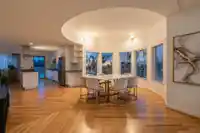
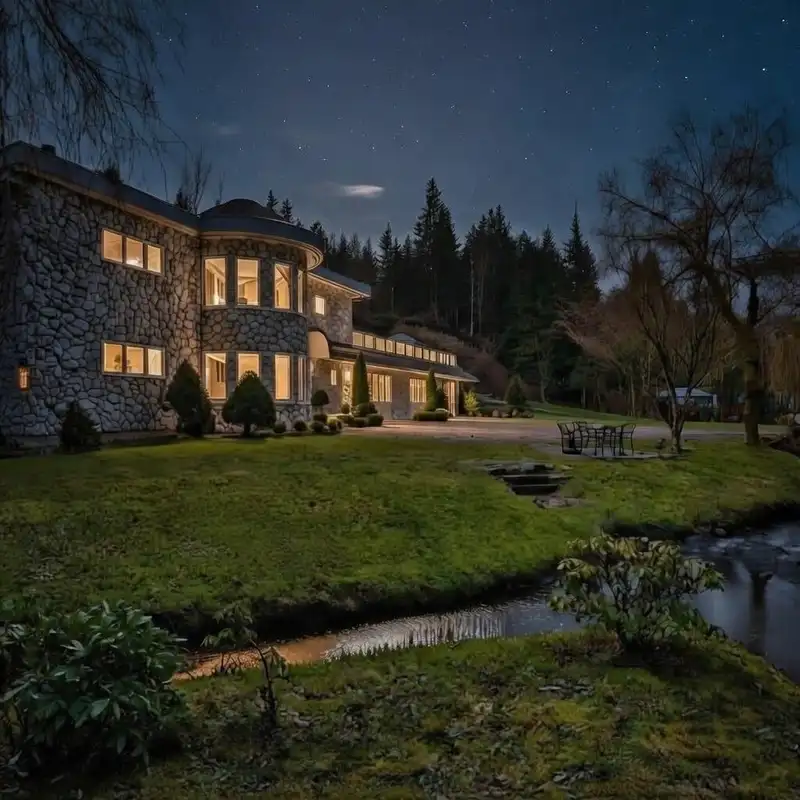
Truly one of a kind multi-generational estate on 2.72 acres in Mission! Castle-like custom build with Turret, 5,273 sqft home w/ 8 bedrooms & 6 bathrooms. Tucked behind lush greenery & gates w/ lazy river, pond, fire pit, garden, biking trails & play structure for kids. Built for 3 families w/ flexible suites for living or income! (Downstairs) 3-bed suite…

Features

Elevator
Guest Suite
Storage
Garden
Playground
Balcony
Private Yard
Open
RV Access/Parking
Guest
Front Access
Asphalt
Gravel
Room measurements29 rooms
FoyerMain · 22'10 × 10'10
OtherMain · 4'10 × 4'5
Dining RoomMain · 13'3 × 24'2
Living RoomMain · 17'0 × 17'7
KitchenMain · 13'10 × 17'6
PatioMain · 16'10 × 5'6
Primary BedroomMain · 17'6 × 17'1
BedroomMain · 13'10 × 11'7
Walk-In ClosetMain · 4'7 × 7'8
Mud RoomMain · 10'6 × 5'1
LaundryMain · 4'9 × 7'8
UtilityMain · 5'0 × 5'6
Flex RoomMain · 6'5 × 10'6
Living RoomMain · 15'10 × 15'9
Dining RoomMain · 11'9 × 15'9
KitchenMain · 14'10 × 17'8
Primary BedroomMain · 14'10 × 16'8
BedroomMain · 10'11 × 12'2
BedroomMain · 12'0 × 12'2
StorageMain · 19'5 × 3'6
KitchenMain · 10'7 × 16'6
Dining RoomAbove · 17'9 × 14'0
Living RoomAbove · 20'9 × 16'2
BedroomAbove · 13'5 × 12'0
Primary BedroomAbove · 17'1 × 16'0
SolariumAbove · 5'10 × 16'5
BedroomAbove · 17'2 × 9'6
Other4'6 × 4'11
BedroomMain · 8' × 8'

Property Details

MLS NumberR3094132
Property TypeSingle Family Residence
Bedrooms9
Bathrooms6
Square Feet5,273
Lot Size118,483 sqft
Year Built1990
Parking Spaces2
HeatingForced Air, Natural Gas, Radiant
Days on Market154
StatusActive
Listed ByRoyal LePage - Wolstencroft

School Catchment

Elementary Silverdale Elementary
Secondary Mission Senior Secondary

Location

Land & Development

Lot size117,186 sqft
Lot dimensions136 × 517 ft
Lot shapeIrregular
Approximate lot lines (ParcelMap BC)

Zoning, lot dimensions and grade are approximate, from public data, and for reference only — verify with the City / Township of Langley before relying on them.

Mortgage Calculator

Estimated Monthly Payment
Partner Rates Available Contact us for preferred mortgage rates

Book a Showing