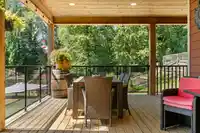
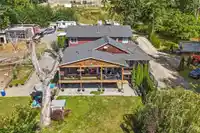
MULTIGENERATIONAL LIVING - SUBDIVISION POTENTIAL - Welcome to 30957 GUNN AVE, offered here is 5.23 acres of gently sloping land located in the heart of PHASE 1 of the new Silverdale Central Valley Neighbourhood Plan. You will love this 3 kitchen, 6 bdrm, 5 bath home built in 2019, spread out over 4100sqft and is currently set up as 3 separate living…
MULTIGENERATIONAL LIVING - SUBDIVISION POTENTIAL - Welcome to 30957 GUNN AVE, offered here is 5.23 acres of gently sloping land located in the heart of PHASE 1 of the new Silverdale Central Valley Neighbourhood Plan. You will love this 3 kitchen, 6 bdrm, 5 bath home built in 2019, spread out over 4100sqft and is currently set up as 3 separate living quarters. Highend finishing accents this home throughout. The layout flows from the kitchen/living rooms out to the huge covered patio which overlooks the property. The master suite is fit for royalty! On the development front, servicing is just a couple lots away, which puts this one in the "ring" for being your next great subdivision option. This is a great property to enjoy with your family now or rent until you are ready to "break ground".
Features
Storage
Garden
Balcony
Private Yard
Garage Double
RV Access/Parking
Room measurements16 rooms▸
Living RoomMain · 13'1 × 16'4
Dining RoomMain · 10'5 × 16'6
KitchenMain · 13'7 × 15'9
Primary BedroomMain · 13'3 × 16'5
BedroomMain · 10'11 × 9'8
LaundryMain · 15'9 × 12'6
BedroomAbove · 12'5 × 9'11
BedroomAbove · 12'9 × 11'9
BedroomAbove · 12'7 × 11'4
Family RoomAbove · 23'1 × 13'3
KitchenAbove · 20'11 × 10'3
BedroomBsmt · 10'11 × 16'2
LaundryBsmt · 11'6 × 16'6
KitchenBsmt · 13'1 × 12'8
UtilityBsmt · 9'6 × 8'1
Family RoomBsmt · 26'5 × 16'0
Floor plan
🔍 Tap to zoom
Pinch or scroll to zoom · drag to pan · double-tap to reset
Property Details
MLS NumberR3135904
Property TypeSingle Family Residence
Bedrooms6
Bathrooms4.5
Square Feet5,120
Lot Size243,936 sqft
Year Built2019
Parking Spaces2
HeatingForced Air
Days on Market66
StatusActive
Listed ByPathway Executives Realty Inc.
School Catchment
ElementarySilverdale Elementary
SecondaryMission Senior Secondary
Neighbourhood
Highlighted area = this home's census tract (StatCan), the boundary the neighbourhood stats describe.
$1,390,000Median home value
$109,000Median household income
81.6%Owner-occupied
89.4%Single-detached homes
2.9Avg household size
46Median age
14.9%Bachelor's degree or higher (25-64)
50%Commute under 30 min
97.6%Drive to work
10%Foreign-born residents
2,054Neighbourhood population
Age
Under 1516.7%
15 to 6464.3%
65 and over18.9%
Household size
1 person17.7%
236.2%
314.9%
416.3%
5 or more14.9%
Language spoken at home
87.6% English mother tongue
Punjabi1.9%
English + other1.5%
German1.2%
French0.7%
Mandarin0.5%
Korean0.5%
All others6.1%
Mother tongue, share of 2,055 residents.
How this pocket differs
more seniors 65+ than Mission 19% vs 15.7%
Median dwelling value is notably higher than Abbotsford-Mission $1,390,000 vs $850,000
Source: Statistics Canada, Census of Population, 2021. Reproduced and distributed on an "as is" basis with the permission of Statistics Canada.
Land & Development
Lot size222,115 sqft
Lot dimensions177 × 1252 ft
Lot shapeRectangular
Approximate lot lines (ParcelMap BC)
Zoning, lot dimensions and grade are approximate, from public data, and for reference only — verify with the City / Township of Langley before relying on them.
Recent nearby sales
Sold prices are available to registered users. Log in to see what these sold for.

 1 / 40 photos