Situated at the end of a quiet cul-de-sac in one of Mission's most desirable neighbourhoods, this modern custom-built home is just a short walk to Mission Golf & Country Club and the Sports Park. The bright, open-concept main floor features a stunning kitchen with sleek cabinetry, abundant storage, and generous counter space. The adjoining living room…
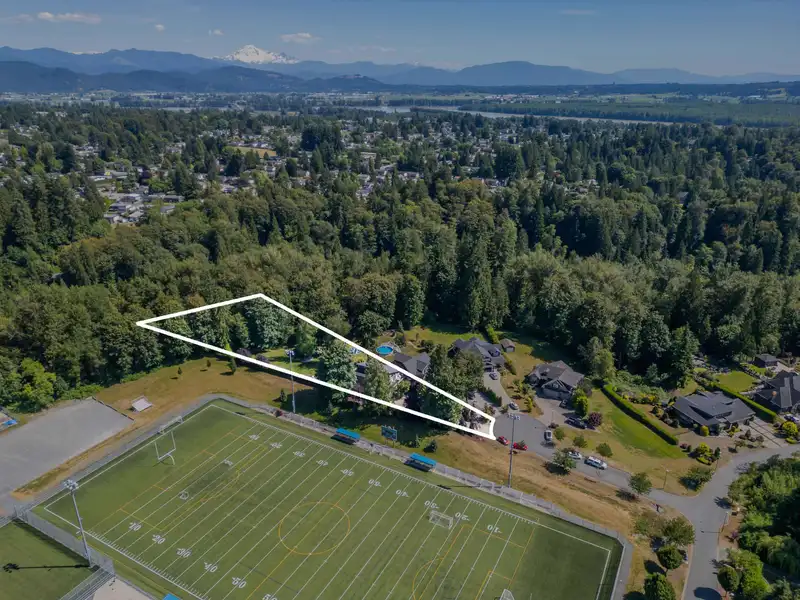
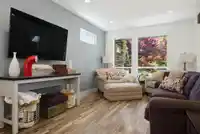
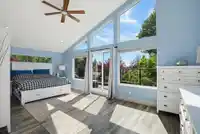
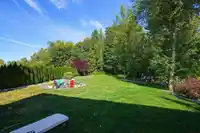
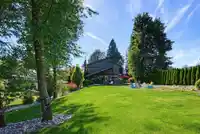
Situated at the end of a quiet cul-de-sac in one of Mission's most desirable neighbourhoods, this modern custom-built home is just a short walk to Mission Golf & Country Club and the Sports Park. The bright, open-concept main floor features a stunning kitchen with sleek cabinetry, abundant storage, and generous counter space. The adjoining living room offers a stylish linear gas fireplace and opens to a private, fully fenced and hedged backyard. Upstairs are 3 spacious bedrooms, including a beautiful primary suite with a walk-in closet, 5-piece ensuite, private balcony, and incredible 19' x 21' rooftop deck. The fully finished basement includes a licensed 2-bedroom suite with separate laundry.
Features
Balcony
Garage Double
Front Access
Room measurements14 rooms▸
FoyerMain · 6'4 × 9'1
Dining RoomMain · 17'0 × 16'9
Living RoomMain · 22'4 × 11'6
KitchenMain · 19'7 × 13'10
Primary BedroomAbove · 13'0 × 23'6
BedroomAbove · 11'11 × 12'7
BedroomAbove · 14'7 × 11'9
Walk-In ClosetAbove · 6'1 × 10'9
BedroomBsmt · 11'0 × 12'10
BedroomBsmt · 8'10 × 11'6
Living RoomBsmt · 15'7 × 10'6
Dining RoomBsmt · 16'5 × 7'11
KitchenBsmt · 16'5 × 13'0
StorageBsmt · 8'4 × 13'8
Floor plan
🔍 Tap to zoom
Pinch or scroll to zoom · drag to pan · double-tap to reset
Property Details
MLS NumberR3139354
Property TypeSingle Family Residence
Bedrooms5
Bathrooms3.5
Square Feet3,572
Lot Size39,639 sqft
Year Built2015
Parking Spaces2
HeatingForced Air, Natural Gas
Days on Market43
StatusActive
Listed ByRoyal LePage - Wolstencroft
School Catchment
ElementarySilverdale Elementary
SecondaryMission Senior Secondary
Location
Land & Development
Lot size38,424 sqft
Lot dimensions124 × 516 ft
Lot shapeIrregular
Approximate lot lines (ParcelMap BC)
Zoning, lot dimensions and grade are approximate, from public data, and for reference only — verify with the City / Township of Langley before relying on them.
Recent nearby sales
Sold prices are available to registered users. Log in to see what these sold for.

 1 / 40 photos