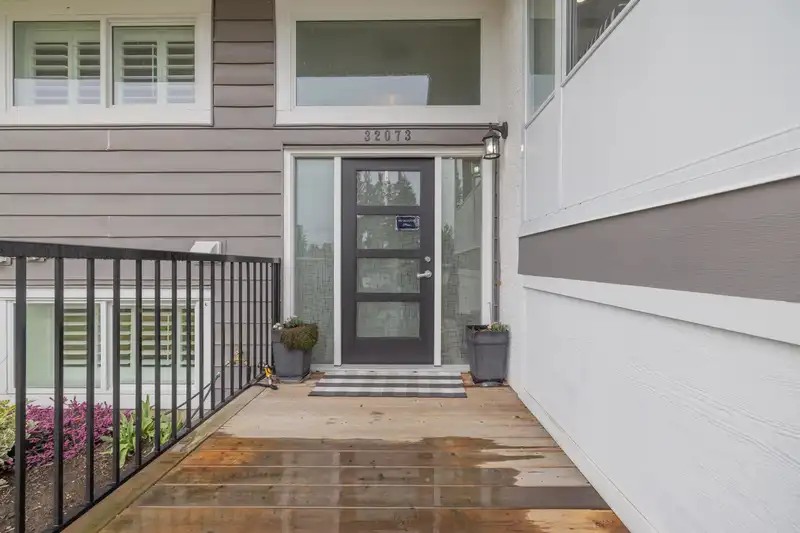
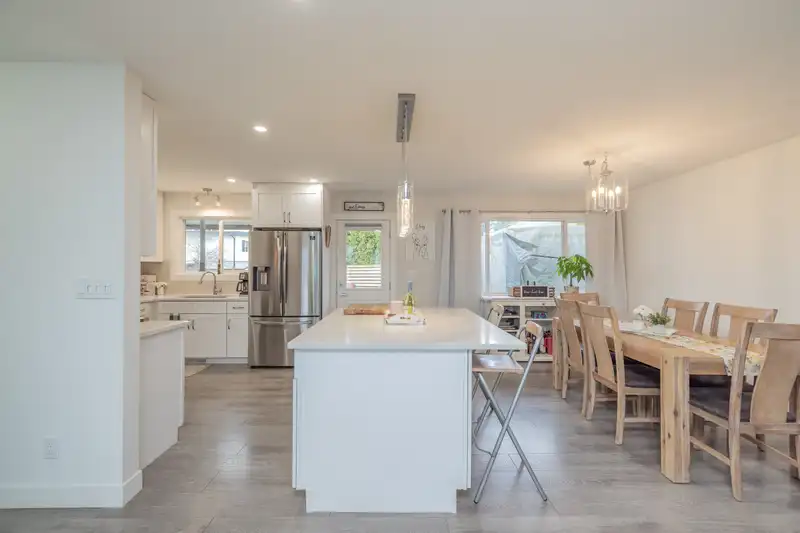
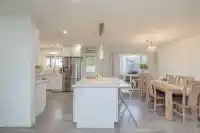
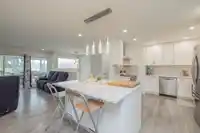
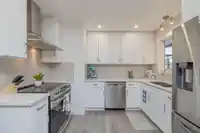
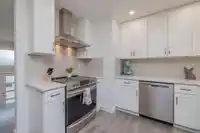
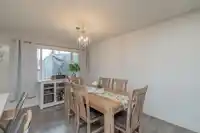
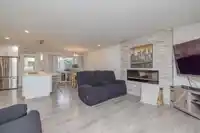
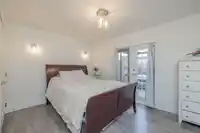
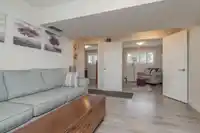
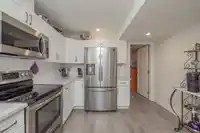
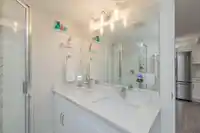
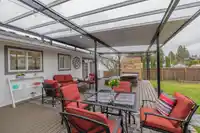
TURN-KEY 6-bedroom home with income potential in central Mission. Set on a large 8400 sqft lot, this completely updated and air-conditioned home offers a bright open-concept layout, modern kitchen with oversized island and a sun-filled solarium, perfect for year-round use. With 3 bedrooms & 2 baths up and 3 bedrooms & 1 bath down, this home is designed for…
TURN-KEY 6-bedroom home with income potential in central Mission. Set on a large 8400 sqft lot, this completely updated and air-conditioned home offers a bright open-concept layout, modern kitchen with oversized island and a sun-filled solarium, perfect for year-round use. With 3 bedrooms & 2 baths up and 3 bedrooms & 1 bath down, this home is designed for flexibility - whether you're looking for multi-generational living, rental income potential, or ample space for extended family. Outside, enjoy a fully fenced yard, two gated driveways and RV parking - perfect for families with multiple vehicles, toys or home-based needs. Located close to schools, shopping and amenities, this home offers the space, functionality and long-term value today's buyers are looking for.
Features
Private Yard
Garage Double
Open
RV Access/Parking
Front Access
Rear Access
Asphalt
Shopping Nearby
Room measurements13 rooms▸
FoyerMain · 7'4 × 3'6
Living RoomMain · 16'8 × 15'2
Dining RoomMain · 9'3 × 10'8
SolariumMain · 15'9 × 7'8
KitchenMain · 15' × 10'3
Primary BedroomMain · 13'3 × 10'3
BedroomMain · 11' × 10'
BedroomMain · 9'10 × 10'
Living RoomBelow · 11'10 × 11'3
KitchenBelow · 14'4 × 10'10
BedroomBelow · 10'8 × 10'10
BedroomBelow · 9'10 × 10'6
BedroomBelow · 10' × 10'6
Floor plan
🔍 Tap to zoom
Pinch or scroll to zoom · drag to pan · double-tap to reset
Property Details
MLS NumberR3113126
Property TypeSingle Family Residence
Bedrooms6
Bathrooms3
Square Feet2,242
Lot Size8,400 sqft
Year Built1970
Parking Spaces1
HeatingForced Air, Natural Gas
Days on Market159
StatusActive
Listed ByPathway Executives Realty Inc.
School Catchment
ElementaryWest Heights Elementary
SecondaryMission Senior Secondary
Neighbourhood
Highlighted area = this home's census tract (StatCan), the boundary the neighbourhood stats describe.
$750,000Median home value
$98,000Median household income
72.3%Owner-occupied
65.2%Single-detached homes
2.9Avg household size
39.2Median age
13.6%Bachelor's degree or higher (25-64)
49.8%Commute under 30 min
90%Drive to work
18.9%Foreign-born residents
3,070Neighbourhood population
Age
Under 1518.6%
15 to 6467.9%
65 and over13.5%
Household size
1 person18.3%
232.2%
316.3%
417.8%
5 or more15.4%
Language spoken at home
80% English mother tongue
Punjabi8.8%
English + other2.6%
French1%
Spanish0.7%
German0.7%
Russian0.7%
All others5.5%
Mother tongue, share of 3,070 residents.
Source: Statistics Canada, Census of Population, 2021. Reproduced and distributed on an "as is" basis with the permission of Statistics Canada.
Land & Development
Lot size8,292 sqft
Lot dimensions79 × 149 ft
Lot shapeIrregular
Approximate lot lines (ParcelMap BC)
Zoning, lot dimensions and grade are approximate, from public data, and for reference only — verify with the City / Township of Langley before relying on them.
Recent nearby sales
Sold prices are available to registered users. Log in to see what these sold for.

 1 / 38 photos