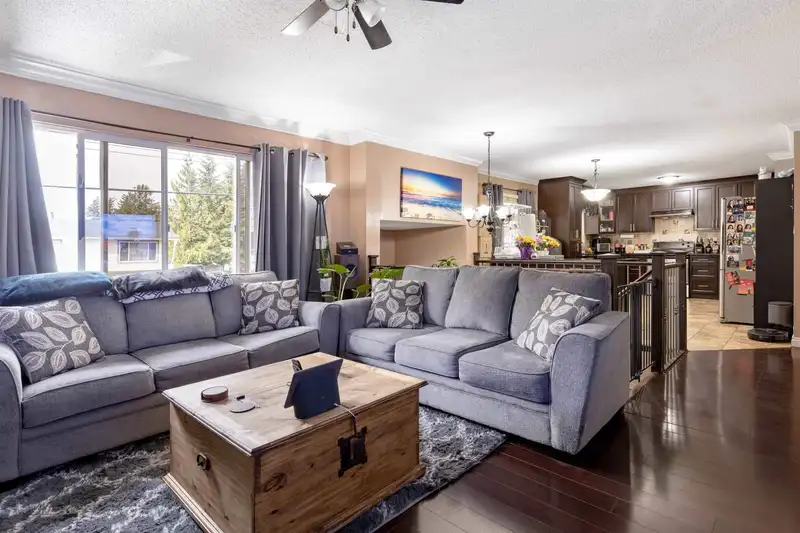
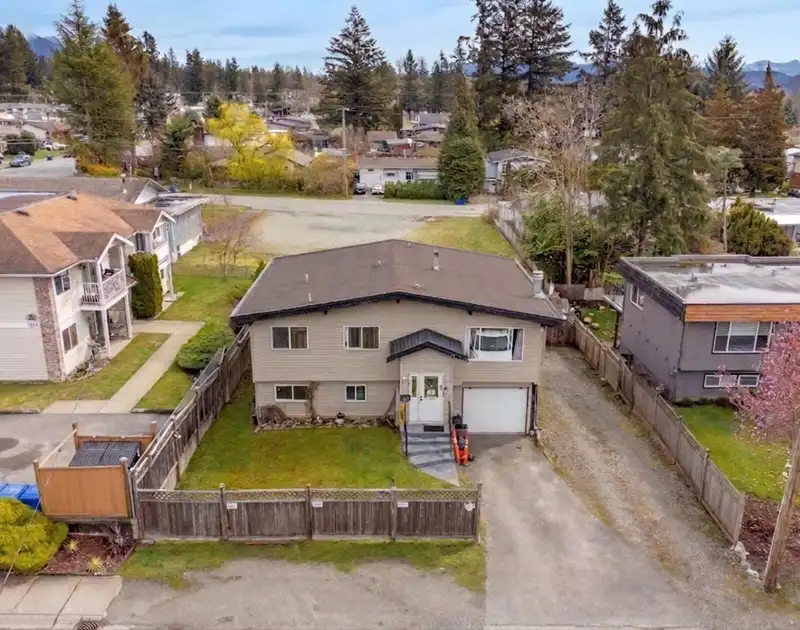
Perfect for first-time home buyers or investors, this home offers excellent potential and functional living space for the whole family. The upper level features a spacious kitchen with ample cabinet space, stainless steel appliances. You’ll also find a bright and expansive living room along with 3 generously sized bedrooms, including a primary bedroom…
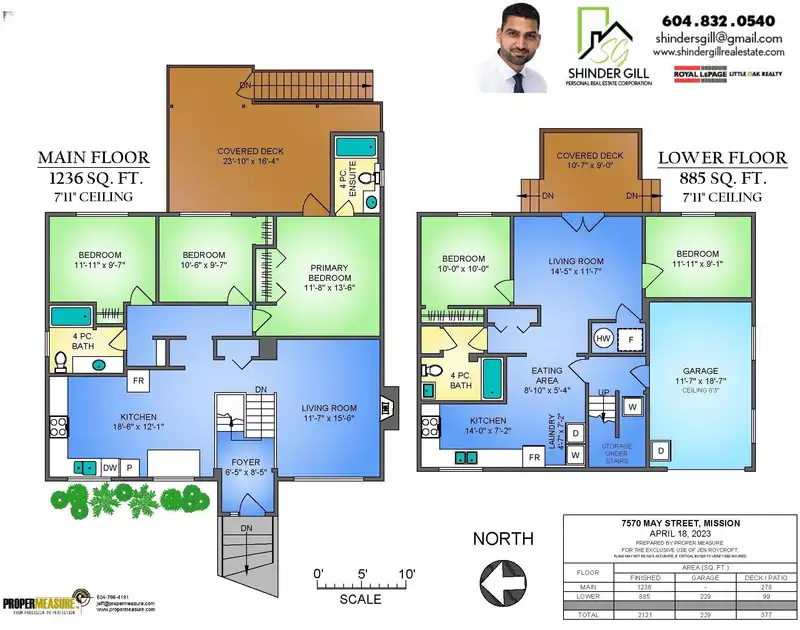
Perfect for first-time home buyers or investors, this home offers excellent potential and functional living space for the whole family. The upper level features a spacious kitchen with ample cabinet space, stainless steel appliances. You’ll also find a bright and expansive living room along with 3 generously sized bedrooms, including a primary bedroom complete with a 4-piece ensuite and private balcony. The basement features a separate entrance and includes a covered patio, large living room, 2 spacious bedrooms, kitchen, eating area, separate laundry, and a full 4-piece bathroom-ideal for extended family or mortgage helper potential. Outside, enjoy a fully fenced backyard and parking for up to 5 vehicles with additional RV parking. Conveniently located close to shopping, transit & schools
Features
Storage
Garden
Balcony
Garage Single
Open
RV Access/Parking
Front Access
Shopping Nearby
Room measurements12 rooms▸
FoyerMain · 8'5 × 6'5
Living RoomMain · 15'6 × 11'7
KitchenMain · 12'1 × 18'6
Primary BedroomMain · 13'6 × 11'8
BedroomMain · 9'7 × 10'6
BedroomMain · 9'7 × 11'11
Living RoomBelow · 11'7 × 14'5
KitchenBelow · 7'2 × 14'0
Dining RoomBelow · 5'4 × 8'10
BedroomBelow · 10'0 × 10'0
BedroomBelow · 9'1 × 11'11
LaundryBelow · 7'2 × 4'7
Floor plan
🔍 Tap to zoom
Pinch or scroll to zoom · drag to pan · double-tap to reset
Property Details
MLS NumberR3129664
Property TypeSingle Family Residence
Bedrooms5
Bathrooms3
Square Feet2,121
Lot Size6,188 sqft
Year Built1975
Parking Spaces1
HeatingForced Air
Days on Market67
StatusActive
Listed ByRoyal LePage Little Oak Realty
School Catchment
ElementaryWest Heights Elementary
SecondaryMission Senior Secondary
Location
Land & Development
Lot size6,359 sqft
Lot dimensions60 × 105 ft
Lot shapeRectangular
Approximate lot lines (ParcelMap BC)
Zoning, lot dimensions and grade are approximate, from public data, and for reference only — verify with the City / Township of Langley before relying on them.
Recent nearby sales
Sold prices are available to registered users. Log in to see what these sold for.

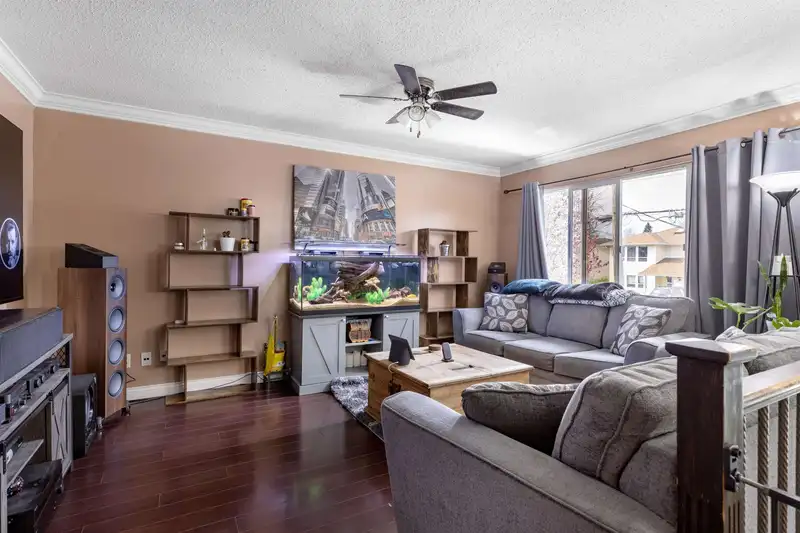 1 / 30 photos