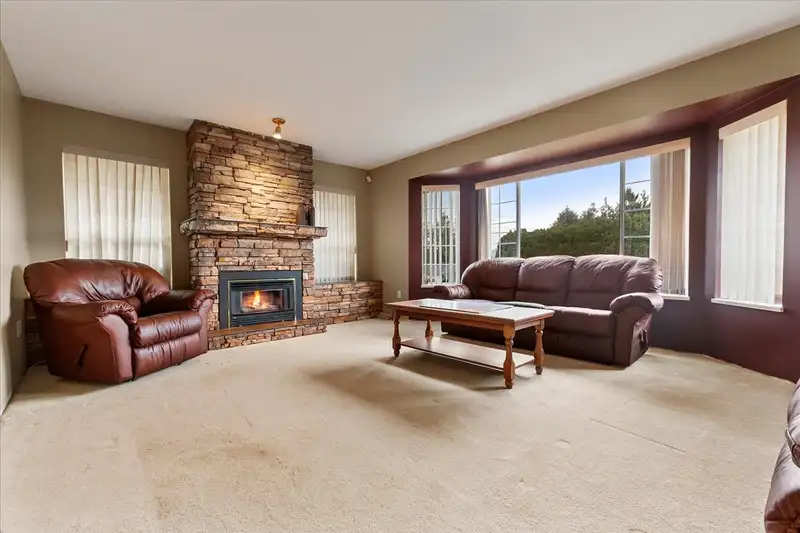
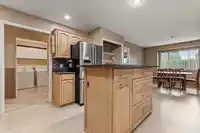
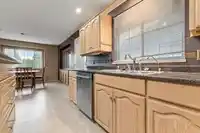
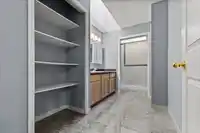
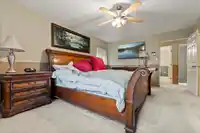
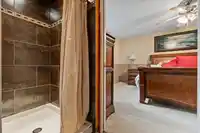
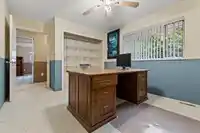
This was my grandfathers home. He passed away recently (not in the house). He had grand visions for a renovation in the home, but sadly, never finished them. This home is perfect for retired folks with its Rancher with a basement design. 3 bedrooms and 3 bath. Huge 36in doorways through-out the house which fit wheelchairs with ease. A massive garage which…
This was my grandfathers home. He passed away recently (not in the house). He had grand visions for a renovation in the home, but sadly, never finished them. This home is perfect for retired folks with its Rancher with a basement design. 3 bedrooms and 3 bath. Huge 36in doorways through-out the house which fit wheelchairs with ease. A massive garage which can fit an RV on one side and minimal yard space. This home would also make a great care home. Huge AC unit and a 4 year old roof.
Features
Garage Double
Room measurements12 rooms▸
FoyerMain · 6'2 × 8'10
Living RoomMain · 14'11 × 18'11
Dining RoomMain · 13'2 × 10'11
KitchenMain · 12'11 × 15'5'
Primary BedroomMain · 17' × 12'3
BedroomMain · 10'11 × 12'3
LaundryMain · 7'7 × 6'8
Recreation RoomBelow · 29' × 18'7
BedroomBelow · 16'9 × 28'10
BedroomBelow · 9'5 × 13'7
DenBelow · 7'3 × 12'3
Flex RoomBelow · 14'5 × 21'
Floor plan
🔍 Tap to zoom
Pinch or scroll to zoom · drag to pan · double-tap to reset
Property Details
MLS NumberR3130056
Property TypeSingle Family Residence
Bedrooms4
Bathrooms3
Square Feet3,227
Lot Size8,104 sqft
Year Built1991
Parking Spaces2
HeatingForced Air, Natural Gas
StatusClosed
Listed ByAdvantage Property Management
School Catchment
ElementaryMargaret Stenersen Elementary
MiddleWilliam A. Fraser Middle
SecondaryYale Secondary
Neighbourhood
Highlighted area = this home's census tract (StatCan), the boundary the neighbourhood stats describe.
$900,000Median home value
$106,000Median household income
77.8%Owner-occupied
58.4%Single-detached homes
2.9Avg household size
38Median age
24%Bachelor's degree or higher (25-64)
70.2%Commute under 30 min
91.7%Drive to work
16.8%Foreign-born residents
5,341Neighbourhood population
Age
Under 1518.7%
15 to 6468%
65 and over13.3%
Household size
1 person18.7%
230.4%
317.3%
417.6%
5 or more16%
Language spoken at home
80.6% English mother tongue
Punjabi4.6%
Korean2.2%
English + other1.8%
German1.4%
Tagalog0.9%
Mandarin0.7%
All others7.8%
Mother tongue, share of 5,335 residents.
Source: Statistics Canada, Census of Population, 2021. Reproduced and distributed on an "as is" basis with the permission of Statistics Canada.
Land & Development
Lot size7,991 sqft
Lot dimensions79 × 114 ft
Lot shapeSlightly irregular
Approximate lot lines (ParcelMap BC)
Zoning, lot dimensions and grade are approximate, from public data, and for reference only — verify with the City / Township of Langley before relying on them.
Monthly Cost Calculator
Estimated monthly cost$4,711
Mortgage payment$4,184
Property tax$438
Home insurance$90
Partner Rates Available
Contact us for preferred mortgage rates
Monthly cost
Estimated monthly$4,711
$754,700$1,022,700
8%50%
3.12%7.12%
5 years30 years
$4,151/yr$6,351/yr
$70/mo$110/mo
An estimate only. Canadian semi-annual compounding; excludes utilities, closing costs and BC property transfer tax.
5-year fixed, as of Oct 21

 1 / 31 photos