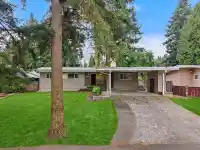
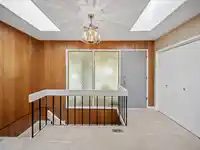
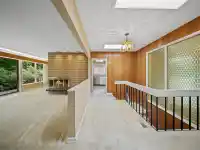
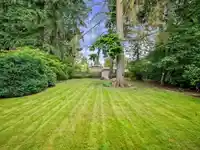
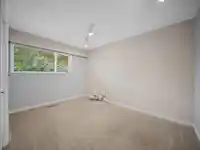
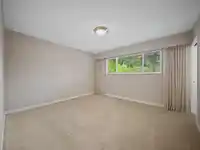
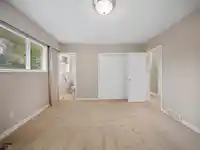
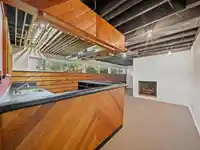
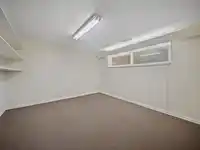
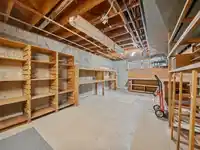
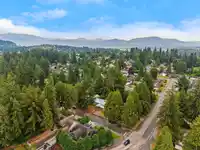
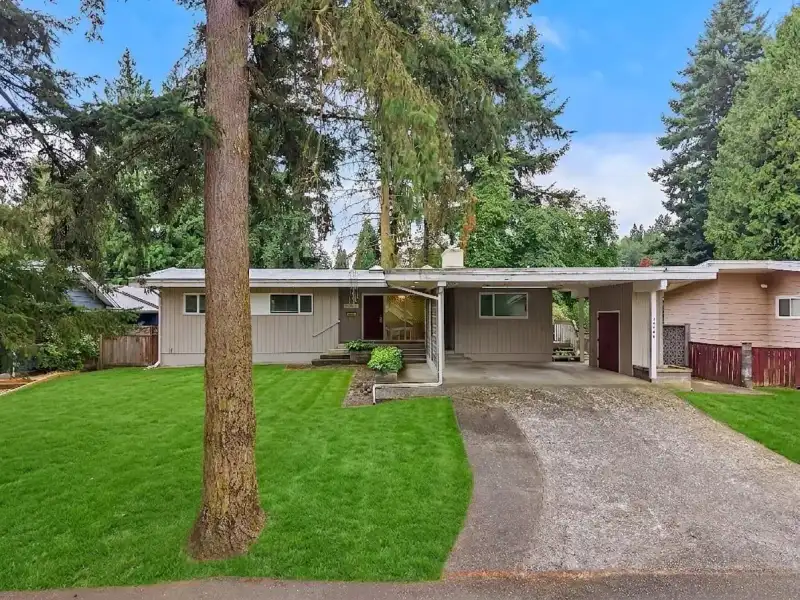
ORIGINAL 1966 MID-CENTURY MODERN ON A 12,000+ SQ.FT. LOT! Restore this classic to its Mid-Century Modern glory, renovate to suit your style or explore the potential for a multiplex. Nestled on a quiet street in one of Central Abbotsford's most established neighbourhoods, this largely original 2,805 sq.ft. home offers 4 bedrooms, 3 bathrooms, two…
ORIGINAL 1966 MID-CENTURY MODERN ON A 12,000+ SQ.FT. LOT! Restore this classic to its Mid-Century Modern glory, renovate to suit your style or explore the potential for a multiplex. Nestled on a quiet street in one of Central Abbotsford's most established neighbourhoods, this largely original 2,805 sq.ft. home offers 4 bedrooms, 3 bathrooms, two wood-burning fireplaces, a separate basement entrance and excellent suite potential. The flexible lower level provides room to add additional bedrooms, adding even more future value. Outside, enjoy a private, park-like backyard with mature trees, a double carport and storage shed. A rare opportunity for builders, renovators, investors and families to create something truly special. Open House Sun Oct 25 from 12-1pm
Features
Garden
Balcony
Carport Multiple
Open
Front Access
Asphalt
Shopping Nearby
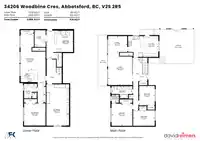
Room measurements12 rooms▸
KitchenMain · 12'2 × 17'7
Dining RoomMain · 9'7 × 11'2
Living RoomMain · 18'11 × 14'5
Primary BedroomMain · 12'11 × 12'2
BedroomMain · 9'1 × 12'7
BedroomMain · 11'4 × 9'1
BedroomBelow · 12'1 × 11'8
Recreation RoomBelow · 19'9 × 13'7
Bar RoomBelow · 6'7 × 9'3
UtilityBelow · 9'2 × 6'1
LaundryBelow · 15'4 × 14'6
StorageBelow · 22'7 × 12'4
Floor plan
🔍 Tap to zoom
Pinch or scroll to zoom · drag to pan · double-tap to reset
Property Details
MLS NumberR3148252
Property TypeSingle Family Residence
Bedrooms4
Bathrooms2.5
Square Feet2,805
Lot Size12,356 sqft
Year Built1966
Parking Spaces2
HeatingForced Air
Days on Market94
StatusActive
Listed ByRoyal LePage West Real Estate Services
School Catchment
ElementaryMargaret Stenersen Elementary
MiddleWilliam A. Fraser Middle
SecondaryYale Secondary
Neighbourhood
Highlighted area = this home's census tract (StatCan), the boundary the neighbourhood stats describe.
$900,000Median home value
$106,000Median household income
77.8%Owner-occupied
58.4%Single-detached homes
2.9Avg household size
38Median age
24%Bachelor's degree or higher (25-64)
70.2%Commute under 30 min
91.7%Drive to work
16.8%Foreign-born residents
5,341Neighbourhood population
Age
Under 1518.7%
15 to 6468%
65 and over13.3%
Household size
1 person18.7%
230.4%
317.3%
417.6%
5 or more16%
Language spoken at home
80.6% English mother tongue
Punjabi4.6%
Korean2.2%
English + other1.8%
German1.4%
Tagalog0.9%
Mandarin0.7%
All others7.8%
Mother tongue, share of 5,335 residents.
Source: Statistics Canada, Census of Population, 2021. Reproduced and distributed on an "as is" basis with the permission of Statistics Canada.
Land & Development
Lot size11,944 sqft
Lot dimensions79 × 156 ft
Lot shapeRectangular
Approximate lot lines (ParcelMap BC)
Zoning, lot dimensions and grade are approximate, from public data, and for reference only — verify with the City / Township of Langley before relying on them.
Recent nearby sales
Sold prices are available to registered users. Log in to see what these sold for.

 1 / 40 photos