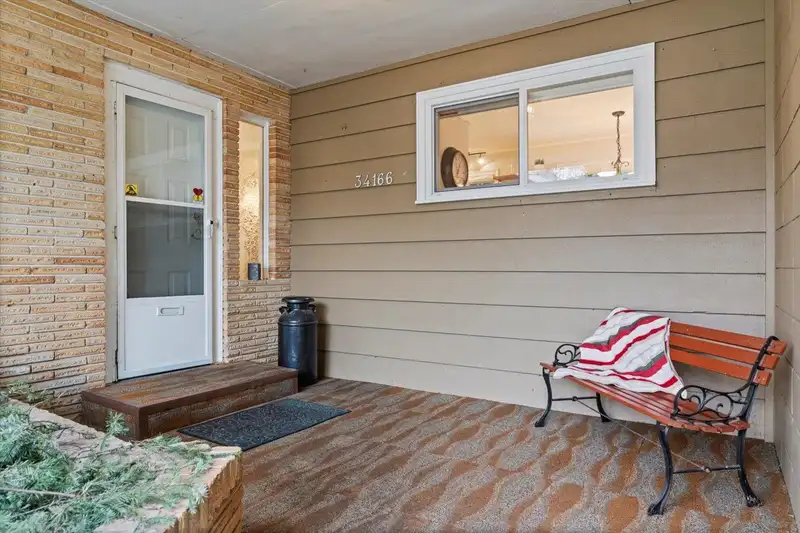
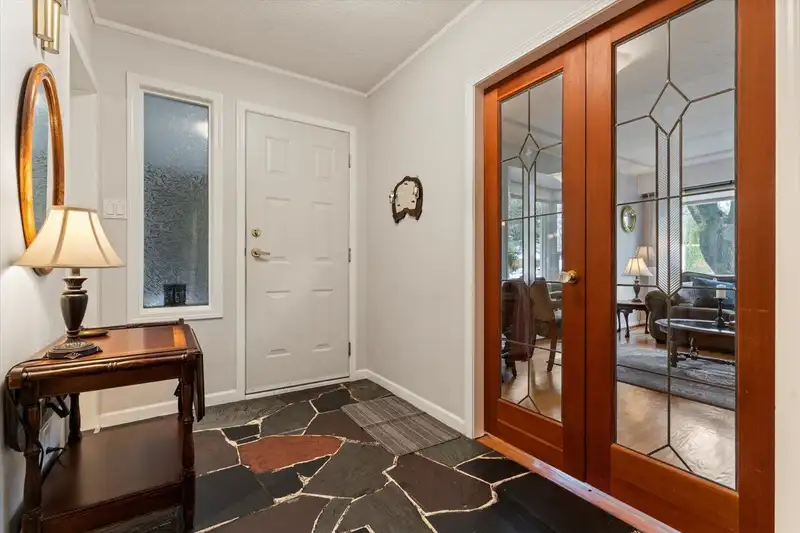
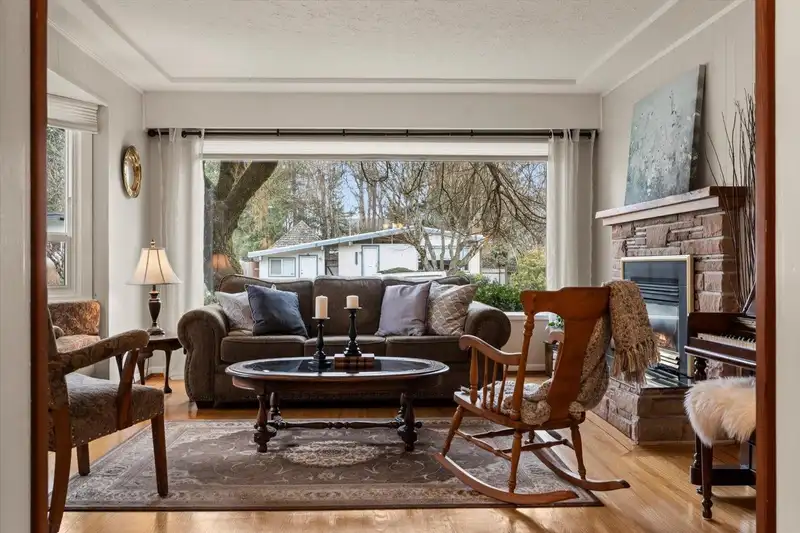
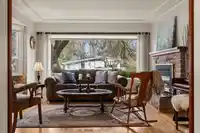
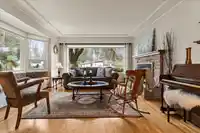
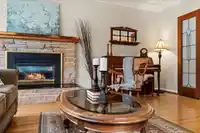
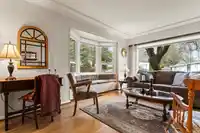
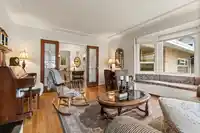
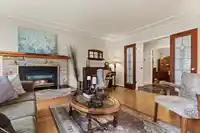
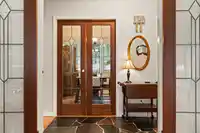
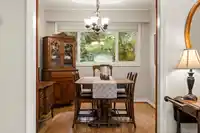
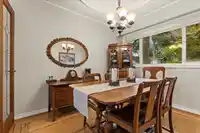
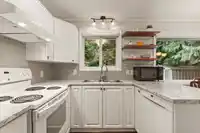
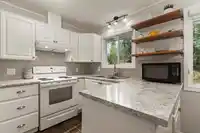
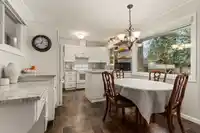
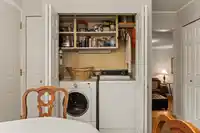
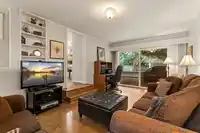
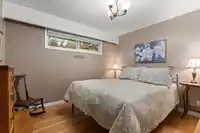
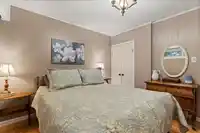
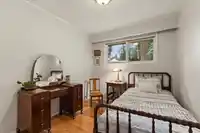
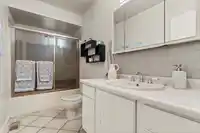
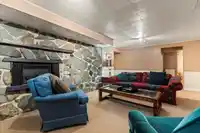
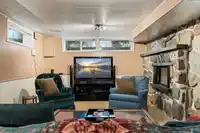
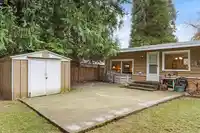
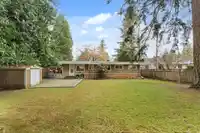
Welcome to classic charm. This lovingly maintained rancher with basement has some of its vintage character beautifully preserved. Original wood floors with inlaid borders adorn the main living areas as well as wood frame French doors and stepped ceilings. The kitchen is bright and white with ample cabinetry and a spacious eating area. Step down to a large…
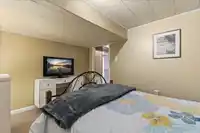
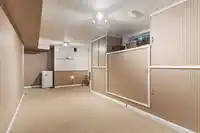
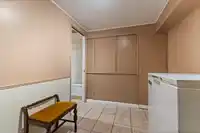
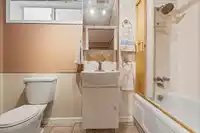
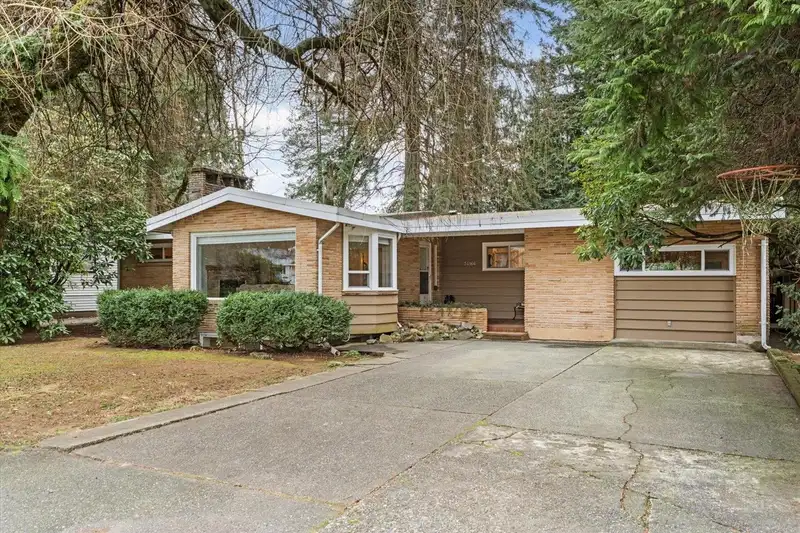
Welcome to classic charm. This lovingly maintained rancher with basement has some of its vintage character beautifully preserved. Original wood floors with inlaid borders adorn the main living areas as well as wood frame French doors and stepped ceilings. The kitchen is bright and white with ample cabinetry and a spacious eating area. Step down to a large family room perfect for family gatherings. Downstairs the fully finished basement offers a rec room with a stone fireplace, organized storage/flex room, full bath and a hobby shop room that can easily be converted to another bedroom. The massive private fenced 9,100sq.ft lot offers an excellent opportunity for a growing family to create their forever home in this established neighborhood close to schools, shopping and more! A must see!
Features
Storage
Private Yard
Open
Shopping Nearby
Room measurements13 rooms▸
Living RoomMain · 12'7 × 16'3
Dining RoomMain · 8'8 × 10'1
KitchenMain · 19'7 × 10'1
BedroomMain · 11'3 × 10'9
BedroomMain · 8'11 × 10'1
BedroomMain · 8'6 × 10'1
LaundryMain · 2'6 × 4'7
Family RoomMain · 11'2 × 20'
FoyerMain · 9'1 × 5'11
Flex RoomBelow · 19'4 × 9'6
Recreation RoomBelow · 11'5 × 20'2
DenBelow · 9'0 × 11'9
WorkshopBelow · 14'10 × 11'4
Floor plan
🔍 Tap to zoom
Pinch or scroll to zoom · drag to pan · double-tap to reset
Property Details
MLS NumberR3128463
Property TypeSingle Family Residence
Bedrooms3
Bathrooms2
Square Feet2,689
Lot Size9,100 sqft
Year Built1958
HeatingForced Air, Natural Gas
StatusClosed
Listed ByRE/MAX Truepeak Realty
School Catchment
ElementaryMargaret Stenersen Elementary
MiddleWilliam A. Fraser Middle
SecondaryYale Secondary
Neighbourhood
Highlighted area = this home's census tract (StatCan), the boundary the neighbourhood stats describe.
$900,000Median home value
$112,000Median household income
84.3%Owner-occupied
55.5%Single-detached homes
3Avg household size
38Median age
22.5%Bachelor's degree or higher (25-64)
67.2%Commute under 30 min
94.2%Drive to work
14.1%Foreign-born residents
7,362Neighbourhood population
Age
Under 1520.9%
15 to 6466.4%
65 and over12.7%
Household size
1 person15.1%
231.8%
317.1%
419.8%
5 or more16.1%
Language spoken at home
83.3% English mother tongue
Punjabi4.6%
English + other1.7%
German1.5%
Mandarin0.8%
Korean0.7%
Dutch0.7%
All others6.7%
Mother tongue, share of 7,365 residents.
How this pocket differs
Median household income is higher than Abbotsford-Mission $112,000 vs $91,000
Source: Statistics Canada, Census of Population, 2021. Reproduced and distributed on an "as is" basis with the permission of Statistics Canada.
Land & Development
Lot size9,138 sqft
Lot dimensions70 × 129 ft
Lot shapeRectangular
Approximate lot lines (ParcelMap BC)
Zoning, lot dimensions and grade are approximate, from public data, and for reference only — verify with the City / Township of Langley before relying on them.
Recent nearby sales
Sold prices are available to registered users. Log in to see what these sold for.

 1 / 40 photos