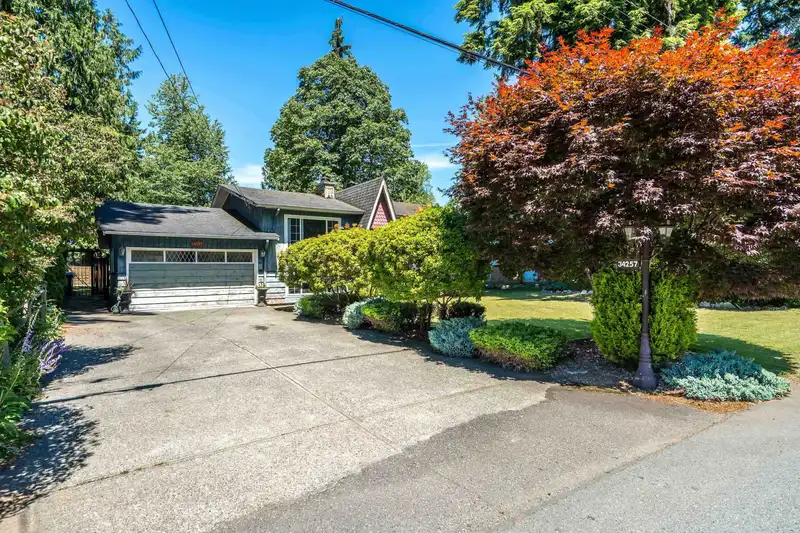
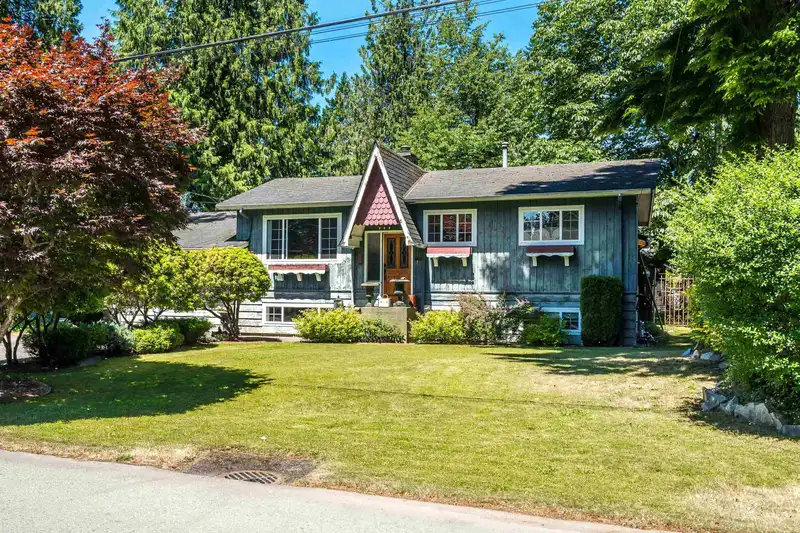
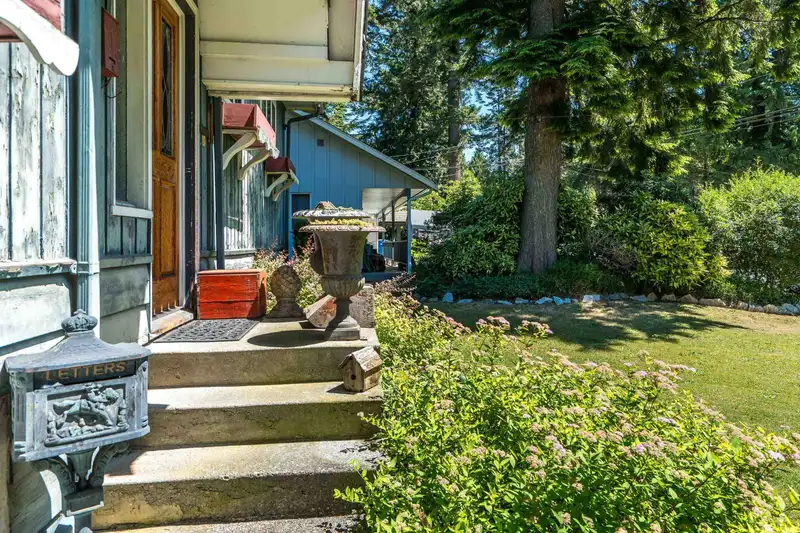
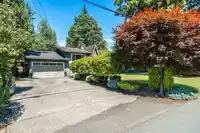
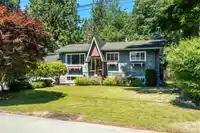
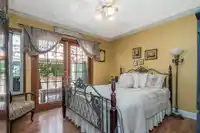
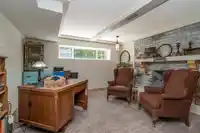
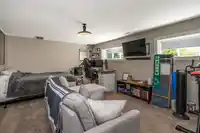
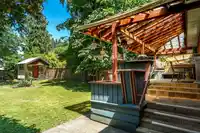
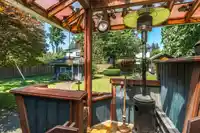
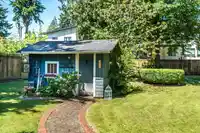
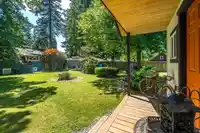
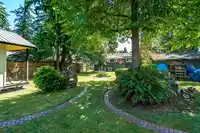
Fantastic 70X150 flat and fully fenced, mature lot. Almost 1/4 acre with shed, playhouse and a 24X11 ft covered patio area. 3 bedrooms up with a spacious bedroom, large recroom and updated bathroom down. Cute island kitchen on the main and currently one of the bedrooms up is being used as a dinning room. Enclosed single garage, great for storage or covered…
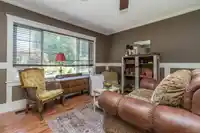
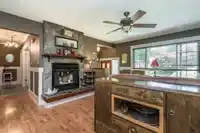
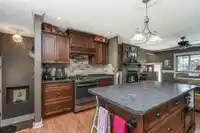
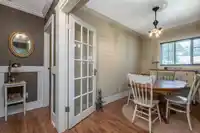
Fantastic 70X150 flat and fully fenced, mature lot. Almost 1/4 acre with shed, playhouse and a 24X11 ft covered patio area. 3 bedrooms up with a spacious bedroom, large recroom and updated bathroom down. Cute island kitchen on the main and currently one of the bedrooms up is being used as a dinning room. Enclosed single garage, great for storage or covered parking. The home requires a few updates but has lots of possibilities. Make it your home now or hold develop in the future. Lots this size are rare.
Features
Garage Single
Open
Front Access
Concrete
Shopping Nearby
Room measurements8 rooms▸
KitchenMain · 12' × 11'
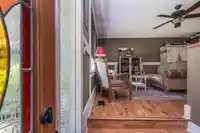
Living RoomMain · 12' × 14'
Primary BedroomMain · 12' × 10'7
BedroomMain · 10' × 12'5
BedroomMain · 12' × 7'5
Recreation RoomBsmt · 24'8 × 13'2
BedroomBsmt · 16'9 × 12'5
LaundryBsmt · 5'1 × 11'6
Floor plan
🔍 Tap to zoom
Pinch or scroll to zoom · drag to pan · double-tap to reset
Highlighted area = this home's census tract (StatCan), the boundary the neighbourhood stats describe.
$900,000Median home value
$106,000Median household income
77.8%Owner-occupied
58.4%Single-detached homes
2.9Avg household size
38Median age
24%Bachelor's degree or higher (25-64)
70.2%Commute under 30 min
91.7%Drive to work
16.8%Foreign-born residents
5,341Neighbourhood population
Age
Under 1518.7%
15 to 6468%
65 and over13.3%
Household size
1 person18.7%
230.4%
317.3%
417.6%
5 or more16%
Language spoken at home
80.6% English mother tongue
Punjabi4.6%
Korean2.2%
English + other1.8%
German1.4%
Tagalog0.9%
Mandarin0.7%
All others7.8%
Mother tongue, share of 5,335 residents.
Source: Statistics Canada, Census of Population, 2021. Reproduced and distributed on an "as is" basis with the permission of Statistics Canada.
Land & Development
Lot size10,488 sqft
Lot dimensions70 × 151 ft
Lot shapeRectangular
Approximate lot lines (ParcelMap BC)
Zoning, lot dimensions and grade are approximate, from public data, and for reference only — verify with the City / Township of Langley before relying on them.
Recent nearby sales
Sold prices are available to registered users. Log in to see what these sold for.

 1 / 39 photos