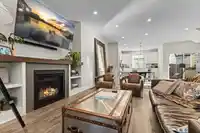
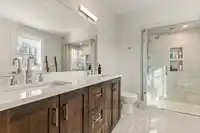
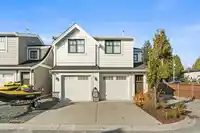
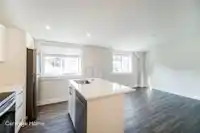
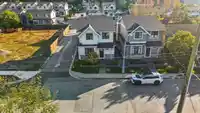
An exceptional carriage home property offering luxury, comfort and versatility! Ideal for multi-generational living, extended family or rental income, this beautiful home offers space for everyone. Exceptional craftsmanship and high-end finishes throughout, including quartz countertops, premium stainless appliances, gas range and custom Old World Kitchen…
An exceptional carriage home property offering luxury, comfort and versatility! Ideal for multi-generational living, extended family or rental income, this beautiful home offers space for everyone. Exceptional craftsmanship and high-end finishes throughout, including quartz countertops, premium stainless appliances, gas range and custom Old World Kitchen cabinetry. You’ll love unwinding in your spacious, custom two-person steam shower featuring dual rain shower heads! Central A/C provides year-round comfort in both homes. The stunning, bright 1-bedroom carriage home boasts soaring vaulted ceilings and the same high-end finishes as the main residence (could become a 2 bed, 2 bath suite). A truly special property combining elegant family living with incredible flexibility!
Features
Garage Double
Rear Access
Shopping Nearby
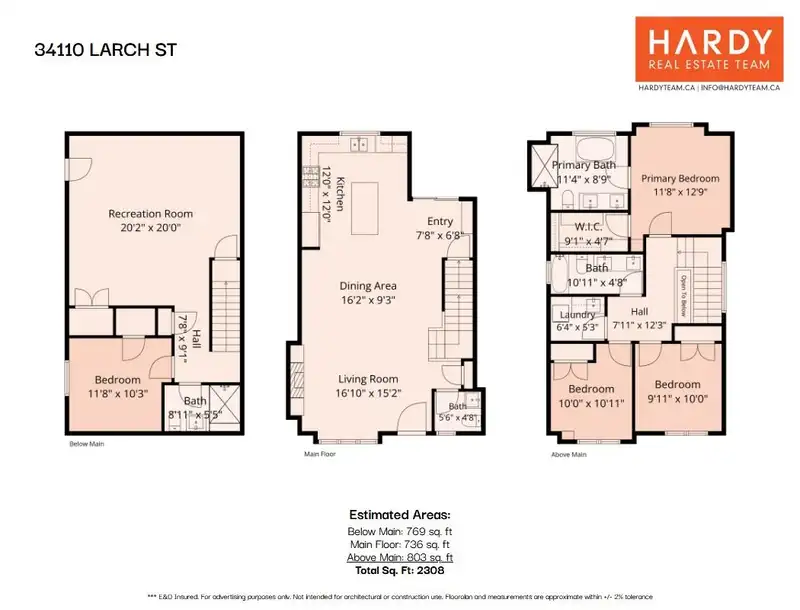
Room measurements15 rooms▸
Living RoomMain · 15'2 × 16'10
Dining RoomMain · 9'3 × 16'2
KitchenMain · 12' × 12'
FoyerMain · 6'8 × 7'8
Primary BedroomAbove · 12'9 × 11'8
Walk-In ClosetAbove · 4'7 × 9'1
BedroomAbove · 10'11 × 10'
BedroomAbove · 10' × 9'11
LaundryAbove · 5'3 × 6'4
BedroomBelow · 10'3 × 11'8
Recreation RoomBelow · 20' × 20'2
Living RoomAbove · 10'8 × 11'6
Dining RoomAbove · 13'6 × 8'6
KitchenAbove · 13'6 × 9'
BedroomAbove · 9'2 × 10'2
Floor plan
🔍 Tap to zoom
Pinch or scroll to zoom · drag to pan · double-tap to reset
Property Details
MLS NumberR3174283
Property TypeSingle Family Residence
Bedrooms5
Bathrooms4.5
Square Feet2,308
Lot Size3,753 sqft
Year Built2018
Parking Spaces2
HeatingForced Air, Hot Water
Days on Market16
StatusActive
Listed ByRE/MAX Lifestyles Realty (Langley)
School Catchment
ElementaryMargaret Stenersen Elementary
MiddleWilliam A. Fraser Middle
SecondaryYale Secondary
Neighbourhood
Highlighted area = this home's census tract (StatCan), the boundary the neighbourhood stats describe.
$900,000Median home value
$106,000Median household income
77.8%Owner-occupied
58.4%Single-detached homes
2.9Avg household size
38Median age
24%Bachelor's degree or higher (25-64)
70.2%Commute under 30 min
91.7%Drive to work
16.8%Foreign-born residents
5,341Neighbourhood population
Age
Under 1518.7%
15 to 6468%
65 and over13.3%
Household size
1 person18.7%
230.4%
317.3%
417.6%
5 or more16%
Language spoken at home
80.6% English mother tongue
Punjabi4.6%
Korean2.2%
English + other1.8%
German1.4%
Tagalog0.9%
Mandarin0.7%
All others7.8%
Mother tongue, share of 5,335 residents.
Source: Statistics Canada, Census of Population, 2021. Reproduced and distributed on an "as is" basis with the permission of Statistics Canada.
Land & Development
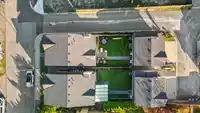
Lot size1,225 sqft
Lot dimensions24 × 51 ft
Lot shapeRectangular
Approximate lot lines (ParcelMap BC)
Zoning, lot dimensions and grade are approximate, from public data, and for reference only — verify with the City / Township of Langley before relying on them.
Recent nearby sales
Sold prices are available to registered users. Log in to see what these sold for.

 1 / 40 photos