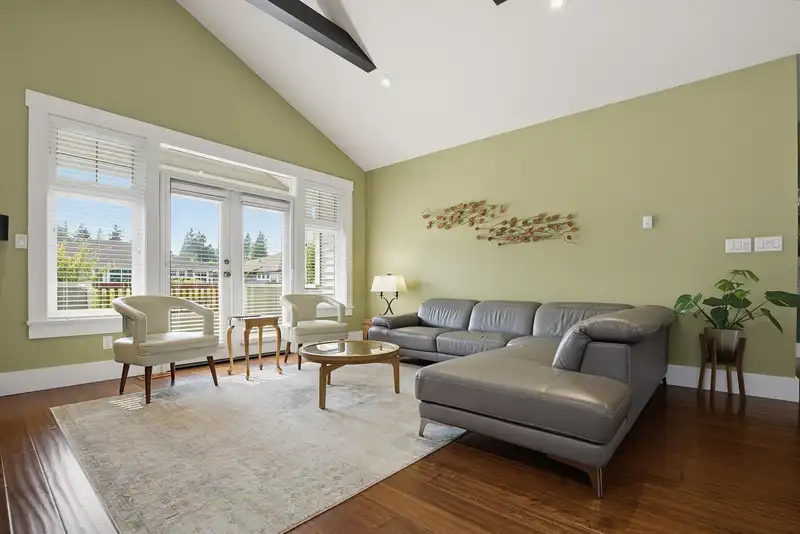
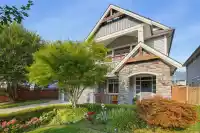
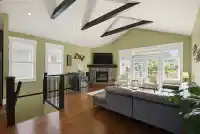
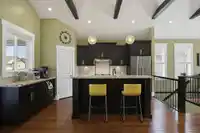
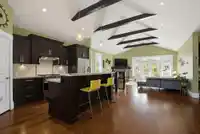
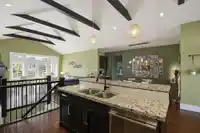
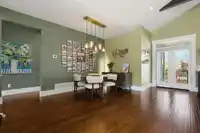
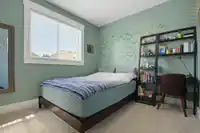
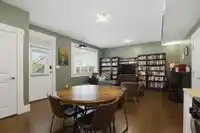
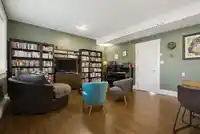
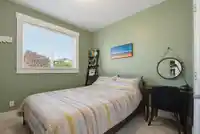
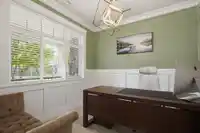
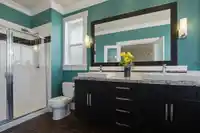
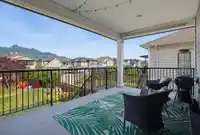
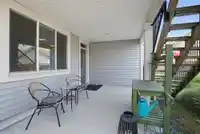
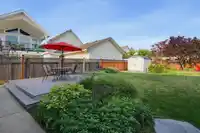
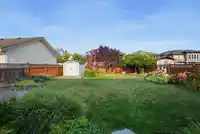
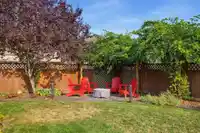
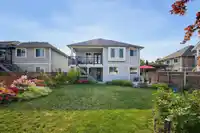
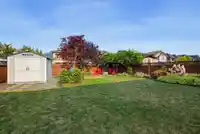
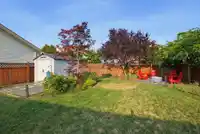
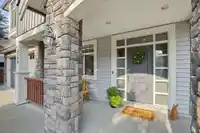
Situated on a huge, nearly 1/4 acre professionally landscaped lot sits this amazing custom-built by Ridgepoint Homes. From the moment you walk in you will be impressed by the quality and pride of ownership. Awesome kitchen has a large centre island, walk-in pantry, quartz counters and Fisher Paykel appliances. Fabulous vaulted ceiling in the great room…
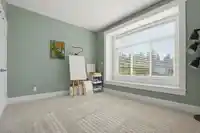
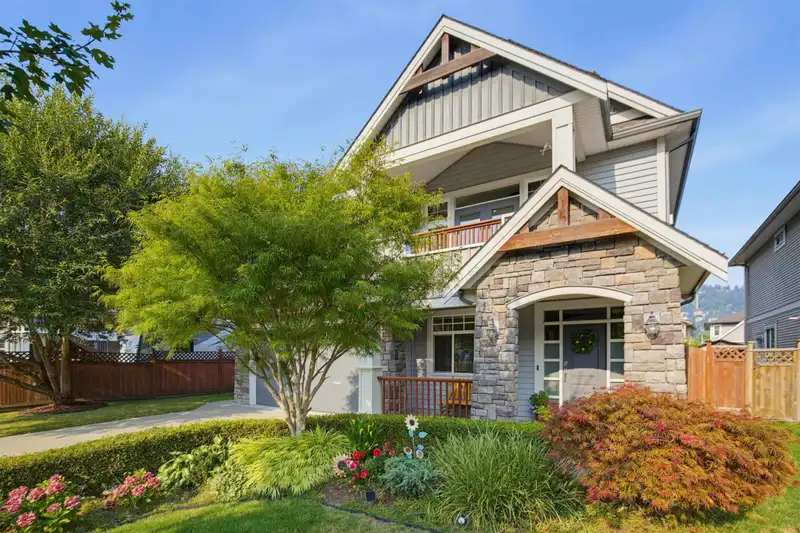
Situated on a huge, nearly 1/4 acre professionally landscaped lot sits this amazing custom-built by Ridgepoint Homes. From the moment you walk in you will be impressed by the quality and pride of ownership. Awesome kitchen has a large centre island, walk-in pantry, quartz counters and Fisher Paykel appliances. Fabulous vaulted ceiling in the great room makes it feel grand. Three bedrooms up, with the primary offering a 5-piece ensuite, separate shower and a walk-in closet upgraded with custom shelving. The lower level has a 2 bedroom unauthorized suite. Central A/C. Security cameras. Fenced flat backyard is beautifully landscaped has irrigation, lane parking, covered balcony and patio, plus a 14x14 composite sundeck.
Features
Balcony
Tandem
Front Access
Shopping Nearby
Room measurements16 rooms▸
Primary BedroomMain · 14'10 × 13'2
Walk-In ClosetMain · 4'6 × 9'11
BedroomMain · 10'9 × 9'11
Walk-In ClosetMain · 6'5 × 4'8
BedroomMain · 12' × 13'11
Living RoomMain · 15'4 × 18'4
Dining RoomMain · 14' × 14'4
KitchenMain · 15'4 × 9'6
BedroomBelow · 12'11 × 9'10
BedroomBelow · 9'10 × 9'11
PatioBelow · 10'3 × 17'1
Living RoomBelow · 15'4 × 10'
KitchenBelow · 9' × 12'9
LaundryBelow · 9'3 × 7'2
DenBelow · 9'5 × 9'11
FoyerBelow · 5'6 × 8'
Floor plan
🔍 Tap to zoom
Pinch or scroll to zoom · drag to pan · double-tap to reset
Property Details
MLS NumberR3153470
Property TypeSingle Family Residence
Bedrooms5
Bathrooms3
Square Feet2,754
Lot Size6,872 sqft
Year Built2011
Parking Spaces2
HeatingForced Air, Heat Pump, Natural Gas
Days on Market4
StatusActive
Listed ByRoyal LePage - Wolstencroft
School Catchment
ElementaryMargaret Stenersen Elementary
MiddleWilliam A. Fraser Middle
SecondaryYale Secondary
Neighbourhood
Highlighted area = this home's census tract (StatCan), the boundary the neighbourhood stats describe.
$900,000Median home value
$106,000Median household income
77.8%Owner-occupied
58.4%Single-detached homes
2.9Avg household size
38Median age
24%Bachelor's degree or higher (25-64)
70.2%Commute under 30 min
91.7%Drive to work
16.8%Foreign-born residents
5,341Neighbourhood population
Age
Under 1518.7%
15 to 6468%
65 and over13.3%
Household size
1 person18.7%
230.4%
317.3%
417.6%
5 or more16%
Language spoken at home
80.6% English mother tongue
Punjabi4.6%
Korean2.2%
English + other1.8%
German1.4%
Tagalog0.9%
Mandarin0.7%
All others7.8%
Mother tongue, share of 5,335 residents.
Source: Statistics Canada, Census of Population, 2021. Reproduced and distributed on an "as is" basis with the permission of Statistics Canada.
Land & Development
Lot size6,872 sqft
Lot dimensions35 × 136 ft
Lot shapeIrregular
Approximate lot lines (ParcelMap BC)
Zoning, lot dimensions and grade are approximate, from public data, and for reference only — verify with the City / Township of Langley before relying on them.
Recent nearby sales
Sold prices are available to registered users. Log in to see what these sold for.

 1 / 40 photos