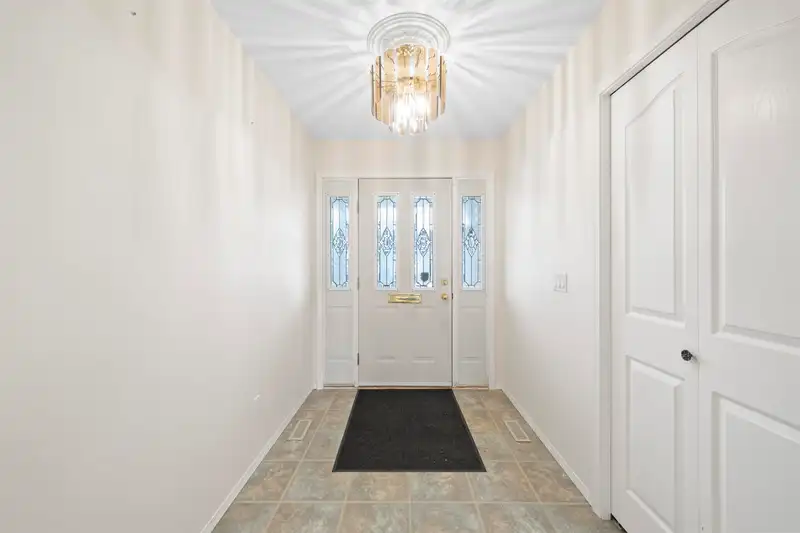
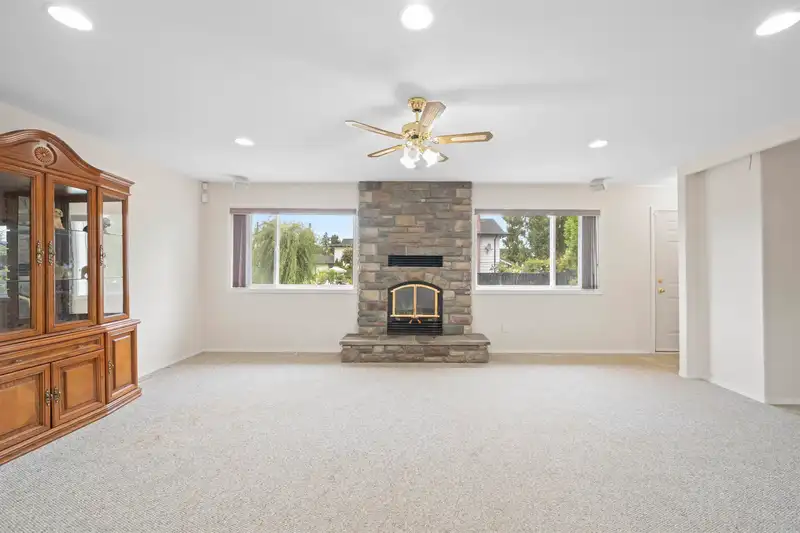
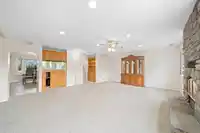
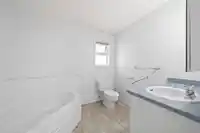
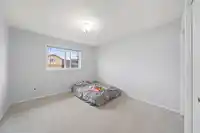
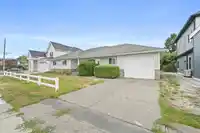
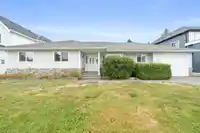
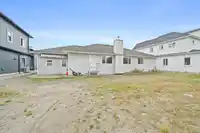
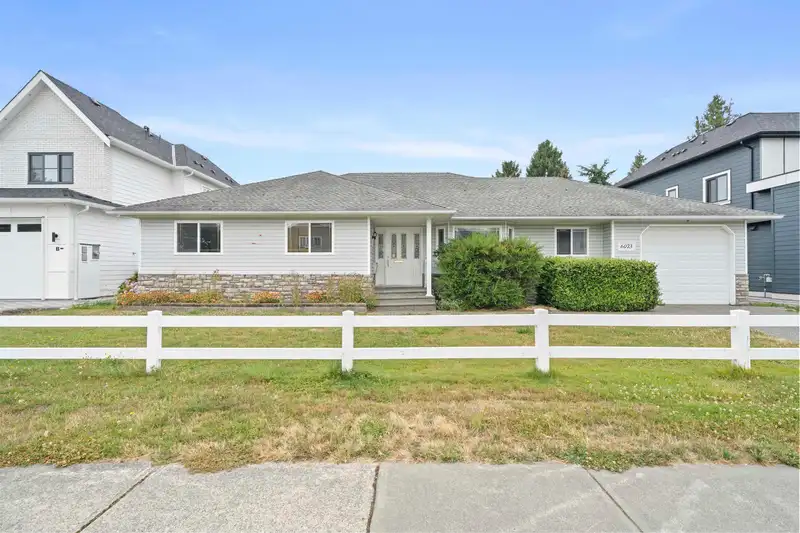
Welcome to 6073 44A Avenue – A meticulously crafted, custom-built rancher nestled on a generous 7,667 Sq. Ft. (103 Ft. by 74 Ft.) lot in the highly sought-after Holly neighbourhood. Built in 2001, this inviting 1,912 Sq. Ft. home offers 3 spacious bedrooms and 3 well-appointed bathrooms, designed for both comfort and practicality. Currently tenanted for…
Welcome to 6073 44A Avenue – A meticulously crafted, custom-built rancher nestled on a generous 7,667 Sq. Ft. (103 Ft. by 74 Ft.) lot in the highly sought-after Holly neighbourhood. Built in 2001, this inviting 1,912 Sq. Ft. home offers 3 spacious bedrooms and 3 well-appointed bathrooms, designed for both comfort and practicality. Currently tenanted for $3,500, this property presents an outstanding investment opportunity or a potential site to build your dream home, surrounded by newly constructed residences. With the added bonus of subdivision of the lot (please verify with the City of Delta), the possibilities here are truly limitless. Don’t miss your chance to secure a piece of this desirable area!
Features
Garage Single
Front Access
Concrete
Shopping Nearby
Room measurements8 rooms▸
Living RoomMain · 16' × 20'3
KitchenMain · 10' × 12'
Eating AreaMain · 10' × 12'
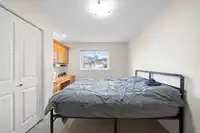
Primary BedroomMain · 11' × 16'
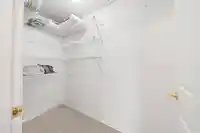
Walk-In ClosetMain · 5'6 × 7'
BedroomMain · 10' × 10'10
BedroomMain · 10' × 10'10
LaundryMain · 7' × 8'
Floor plan
🔍 Tap to zoom
Pinch or scroll to zoom · drag to pan · double-tap to reset
Property Details
MLS NumberR3148174
Property TypeSingle Family Residence
Bedrooms3
Bathrooms2.5
Square Feet1,912
Lot Size7,667 sqft
Year Built2001
Parking Spaces1
HeatingBaseboard, Electric
Days on Market24
StatusActive
Listed ByRE/MAX Westcoast
School Catchment
ElementaryHolly
SecondaryDelta
Neighbourhood
Highlighted area = this home's census tract (StatCan), the boundary the neighbourhood stats describe.
$1,000,000Median home value
$106,000Median household income
80.5%Owner-occupied
57.3%Single-detached homes
2.6Avg household size
47.2Median age
29.2%Bachelor's degree or higher (25-64)
66.4%Commute under 30 min
86.7%Drive to work
25.1%Foreign-born residents
6,425Neighbourhood population
Age
Under 1514.9%
15 to 6462.1%
65 and over23%
Household size
1 person23.5%
235.1%
315%
417%
5 or more9.3%
Language spoken at home
77.3% English mother tongue
Punjabi3.9%
Cantonese2.7%
English + other2.6%
Mandarin2.2%
Tagalog1.6%
German1.2%
All others8.5%
Mother tongue, share of 6,345 residents.
Source: Statistics Canada, Census of Population, 2021. Reproduced and distributed on an "as is" basis with the permission of Statistics Canada.
Land & Development
Lot size7,667 sqft
Lot dimensions74 × 103 ft
Lot shapeRectangular
Approximate lot lines (ParcelMap BC)
Zoning, lot dimensions and grade are approximate, from public data, and for reference only — verify with the City / Township of Langley before relying on them.
Monthly Cost Calculator
Estimated monthly cost$5,469
Mortgage payment$5,038
Property tax$321
Home insurance$110
Partner Rates Available
Contact us for preferred mortgage rates
Monthly cost
Estimated monthly$5,469
$934,900$1,264,900
8%50%
2.84%6.84%
5 years30 years
$3,075/yr$4,625/yr
$85/mo$135/mo
An estimate only. Canadian semi-annual compounding; excludes utilities, closing costs and BC property transfer tax.
5-year fixed, as of Aug 10

 1 / 25 photos