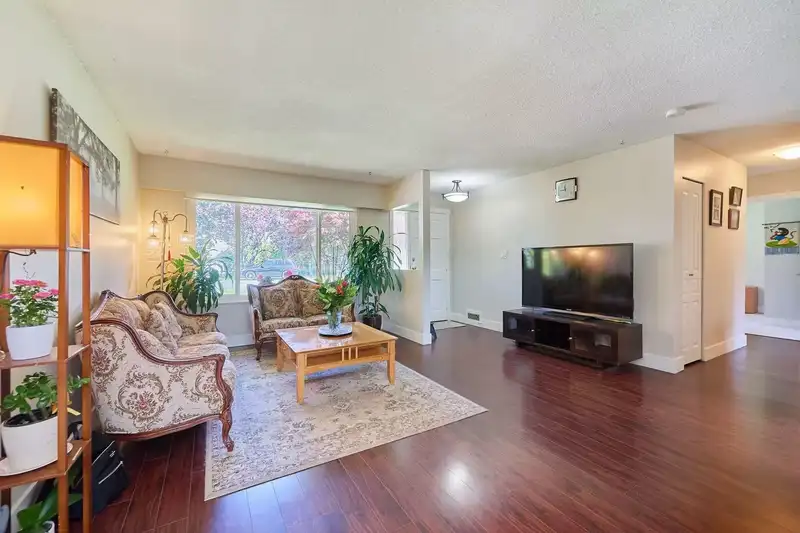
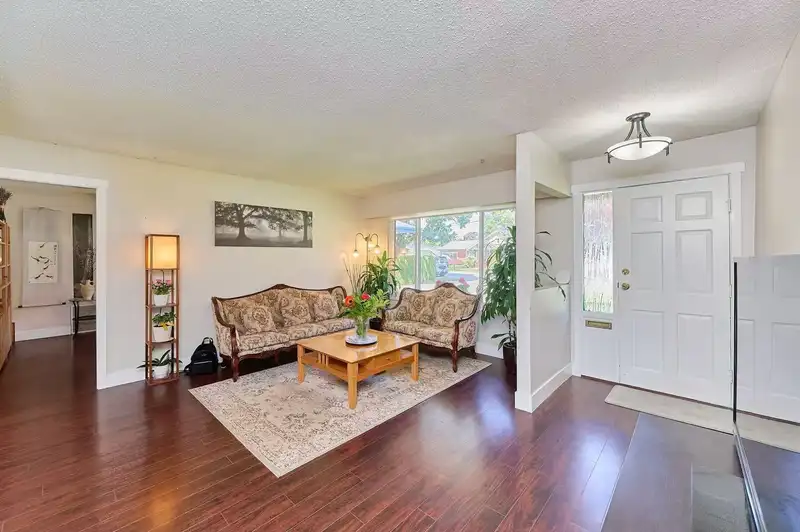
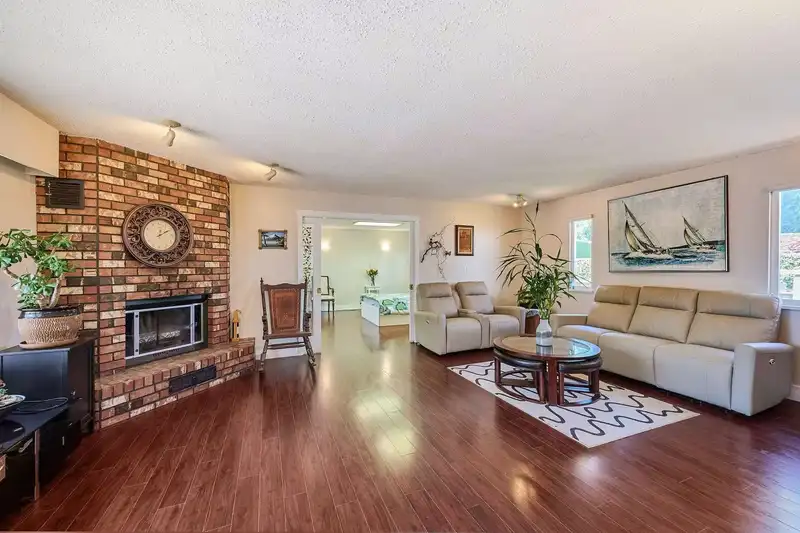
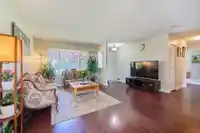
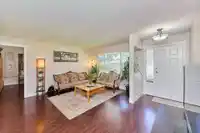
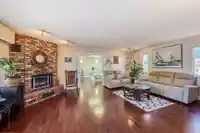
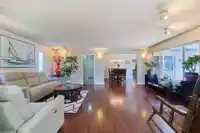
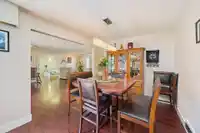
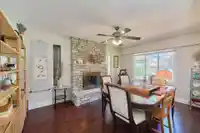
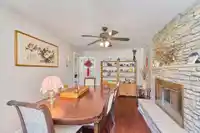
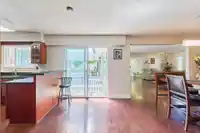
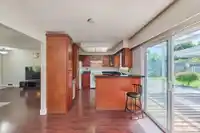
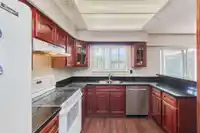
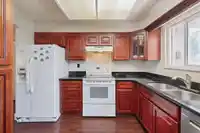
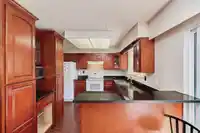
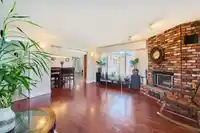
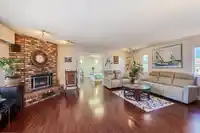
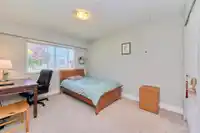
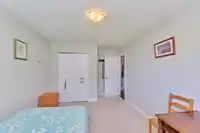
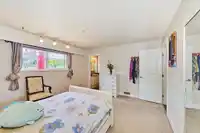
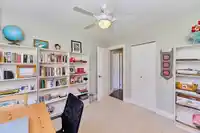
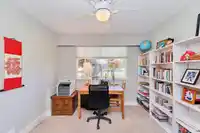
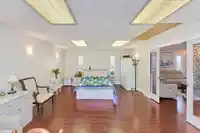
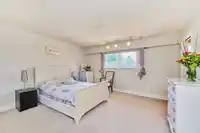
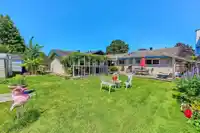
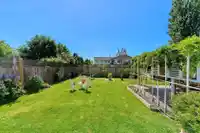
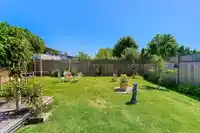
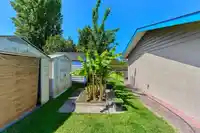
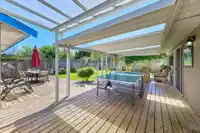
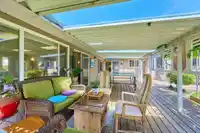
Enjoy sunny days on the newly built wooden deck beneath the covered patio, overlooking a spacious south-facing park-like backyard — perfect for relaxing or entertaining. This beautifully maintained 2,320 sq. ft. one-level home offers exceptionally generous living spaces, including expansive Living, Family, Recreation, and Dining rooms. The functional layout…
Enjoy sunny days on the newly built wooden deck beneath the covered patio, overlooking a spacious south-facing park-like backyard — perfect for relaxing or entertaining. This beautifully maintained 2,320 sq. ft. one-level home offers exceptionally generous living spaces, including expansive Living, Family, Recreation, and Dining rooms. The functional layout provides comfort and flexibility for growing families and those who appreciate spacious single-level living. Furnace replaced in 2024 for added peace of mind. Nestled in a quiet, family-friendly neighbourhood, yet conveniently close to Holly Elementary School. Come experience the charm and comfort of this spacious home.
Features
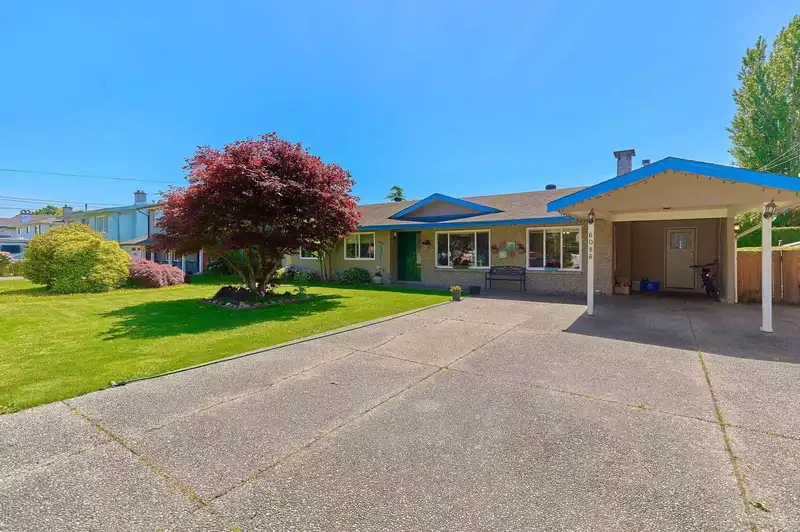
Carport Single
Front Access
Shopping Nearby
Room measurements10 rooms▸
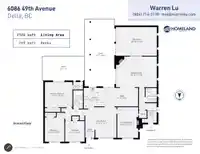
FoyerMain · 11'7 × 4'10
Family RoomMain · 10'11 × 15'9
KitchenMain · 10'10 × 10'10
Dining RoomMain · 9'6 × 17'5
Living RoomMain · 15'9 × 21'0
NookMain · 10'10 × 15'11
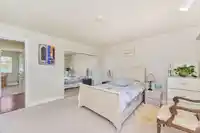
Primary BedroomMain · 13' × 14'3
BedroomMain · 10'1 × 15'1
BedroomMain · 10'2 × 10'9
LaundryMain · 4'9 × 10'2
Floor plan
🔍 Tap to zoom
Pinch or scroll to zoom · drag to pan · double-tap to reset
Property Details
MLS NumberR3127112
Property TypeSingle Family Residence
Bedrooms3
Bathrooms2.5
Square Feet2,320
Lot Size7,856 sqft
Year Built1972
Parking Spaces1
HeatingForced Air
Days on Market90
StatusActive
Listed ByInterlink Realty
School Catchment
ElementaryHolly
SecondaryDelta
Neighbourhood
Highlighted area = this home's census tract (StatCan), the boundary the neighbourhood stats describe.
$1,100,000Median home value
$108,000Median household income
77.5%Owner-occupied
58.7%Single-detached homes
2.7Avg household size
45.2Median age
30.4%Bachelor's degree or higher (25-64)
62.9%Commute under 30 min
83.6%Drive to work
23.8%Foreign-born residents
5,540Neighbourhood population
Age
Under 1515.9%
15 to 6464.8%
65 and over19.3%
Household size
1 person20.5%
233.3%
317.6%
418.8%
5 or more9.8%
Language spoken at home
75.6% English mother tongue
Punjabi4.9%
English + other3.5%
Mandarin2.3%
Tagalog2%
Cantonese1.9%
German1.1%
All others8.7%
Mother tongue, share of 5,540 residents.
How this pocket differs
more 5+ person households than Ladner 9.8% vs 8.1%
more Punjabi speakers than Ladner 4.9% vs 3.6%
Median household income is higher than Metro Vancouver $108,000 vs $90,000
Source: Statistics Canada, Census of Population, 2021. Reproduced and distributed on an "as is" basis with the permission of Statistics Canada.
Land & Development
Lot size7,835 sqft
Lot dimensions67 × 123 ft
Lot shapeRectangular
Approximate lot lines (ParcelMap BC)
Zoning, lot dimensions and grade are approximate, from public data, and for reference only — verify with the City / Township of Langley before relying on them.
Monthly Cost Calculator
Estimated monthly cost$7,205
Mortgage payment$6,631
Property tax$429
Home insurance$145
Partner Rates Available
Contact us for preferred mortgage rates
Monthly cost
Estimated monthly$7,205
$1,235,000$1,675,000
9%50%
2.79%6.79%
5 years30 years
$4,096/yr$6,196/yr
$115/mo$175/mo
An estimate only. Canadian semi-annual compounding; excludes utilities, closing costs and BC property transfer tax.
5-year fixed, as of Aug 18

 1 / 32 photos