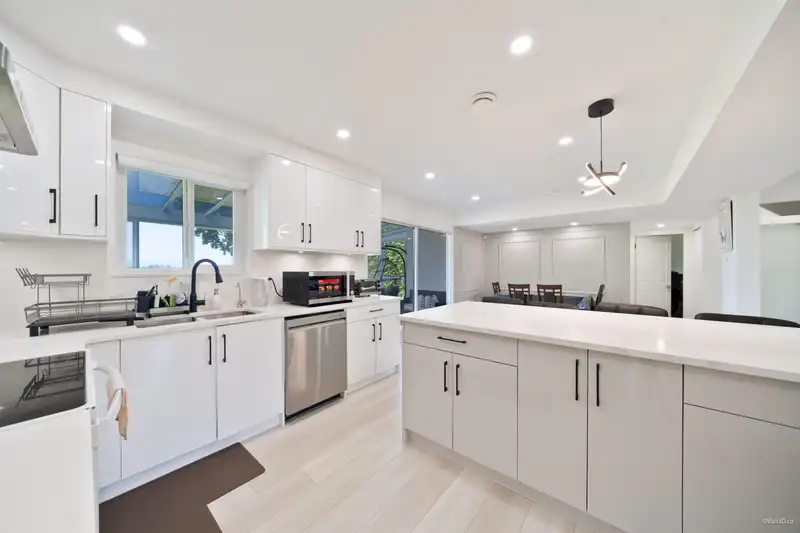
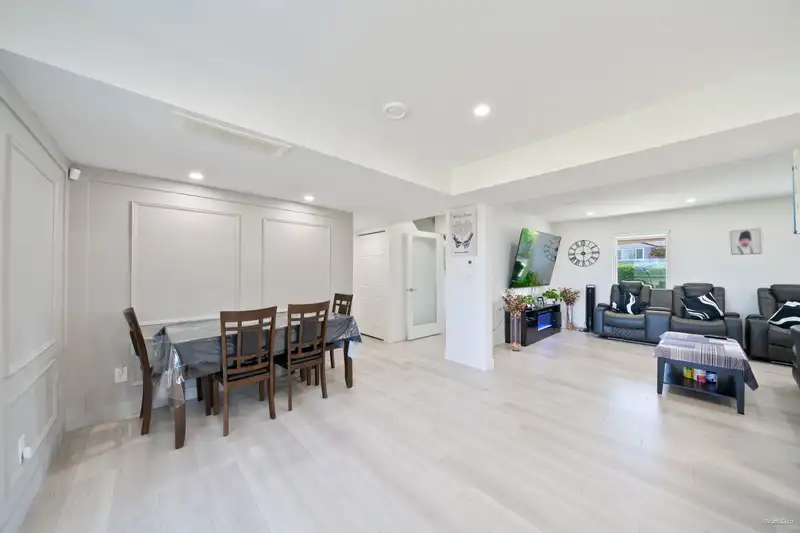
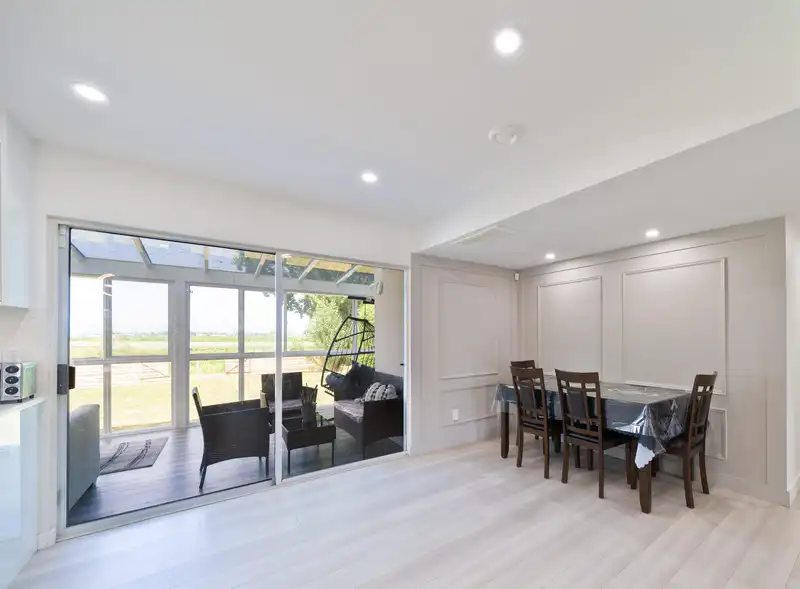
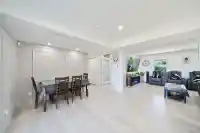
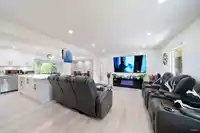
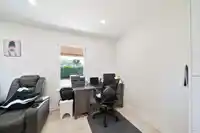
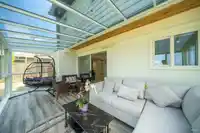
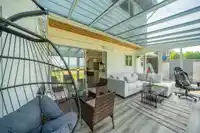
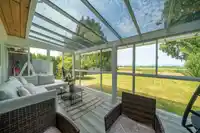
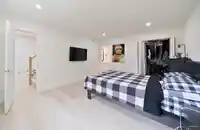
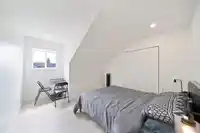
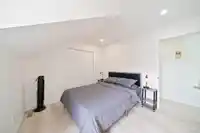
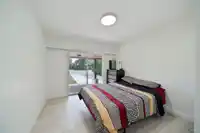
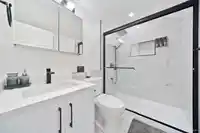
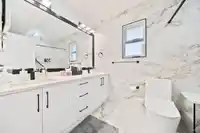
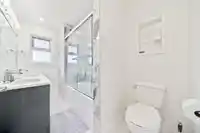
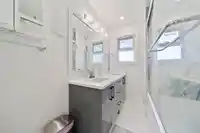
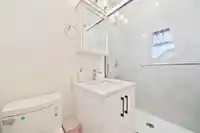
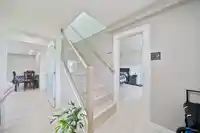
OPEN Sun Aug 2 - 2:00-4:00PM - Stunningly transformed family home in the highly desirable Hawthorne community, sitting on a private 8,890 sq. ft. lot. Completely renovated from top to bottom, this turnkey residence features a bright, open layout with brand-new flooring and fresh paint throughout. Enjoy year-round comfort with newly installed central AC.…
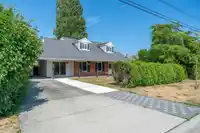
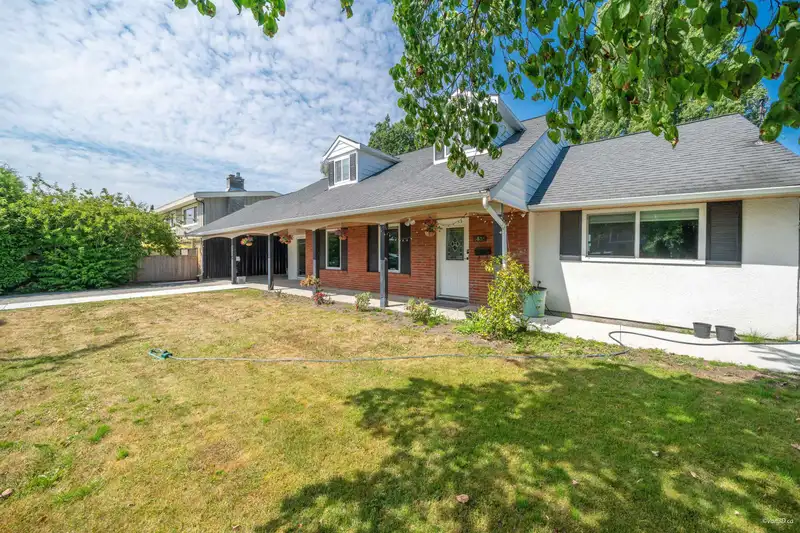
OPEN Sun Aug 2 - 2:00-4:00PM - Stunningly transformed family home in the highly desirable Hawthorne community, sitting on a private 8,890 sq. ft. lot. Completely renovated from top to bottom, this turnkey residence features a bright, open layout with brand-new flooring and fresh paint throughout. Enjoy year-round comfort with newly installed central AC. Offering rare flexibility for growing families, the home boasts 5 spacious bedrooms and 4 full bathrooms. Step outside to a massive backyard overlooking peaceful farmland with gorgeous, unobstructed North Shore Mountain views. Just minutes to historic Ladner Village, local parks, and top-tier schools. Plenty of parking inc a Carport with EV Charger and 4 additional driveway spots Truly a rare, move-in-ready gem!
Features
Carport Single
Front Access
Concrete
Shopping Nearby
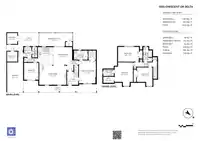
Room measurements9 rooms▸
Living RoomMain · 13'6 × 19'2
BedroomMain · 10'2 × 11'11
KitchenMain · 10'10 × 12'6
Dining RoomMain · 12'6 × 13'3
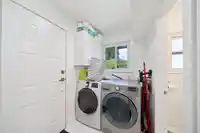
LaundryMain · 5'2 × 7'1
Primary BedroomMain · 11'11 × 16'1
BedroomAbove · 10'5 × 14'9
BedroomAbove · 12'10 × 16'7
BedroomAbove · 10'11 × 13'
Floor plan
🔍 Tap to zoom
Pinch or scroll to zoom · drag to pan · double-tap to reset
Property Details
MLS NumberR3147299
Property TypeSingle Family Residence
Bedrooms5
Bathrooms4
Square Feet2,202
Lot Size8,890 sqft
Year Built1969
Parking Spaces1
HeatingElectric, Heat Pump
Days on Market28
StatusActive
Listed ByOne Percent Realty Ltd.
School Catchment
ElementaryHawthorne
SecondaryDelta
Neighbourhood
Highlighted area = this home's census tract (StatCan), the boundary the neighbourhood stats describe.
$1,100,000Median home value
$108,000Median household income
77.5%Owner-occupied
58.7%Single-detached homes
2.7Avg household size
45.2Median age
30.4%Bachelor's degree or higher (25-64)
62.9%Commute under 30 min
83.6%Drive to work
23.8%Foreign-born residents
5,540Neighbourhood population
Age
Under 1515.9%
15 to 6464.8%
65 and over19.3%
Household size
1 person20.5%
233.3%
317.6%
418.8%
5 or more9.8%
Language spoken at home
75.6% English mother tongue
Punjabi4.9%
English + other3.5%
Mandarin2.3%
Tagalog2%
Cantonese1.9%
German1.1%
All others8.7%
Mother tongue, share of 5,540 residents.
How this pocket differs
more 5+ person households than Ladner 9.8% vs 8.1%
more Punjabi speakers than Ladner 4.9% vs 3.6%
Median household income is higher than Metro Vancouver $108,000 vs $90,000
Source: Statistics Canada, Census of Population, 2021. Reproduced and distributed on an "as is" basis with the permission of Statistics Canada.
Land & Development
Lot size8,789 sqft
Lot dimensions70 × 126 ft
Lot shapeRectangular
Approximate lot lines (ParcelMap BC)
Zoning, lot dimensions and grade are approximate, from public data, and for reference only — verify with the City / Township of Langley before relying on them.
Monthly Cost Calculator
Estimated monthly cost$7,837
Mortgage payment$7,232
Property tax$444
Home insurance$160
Partner Rates Available
Contact us for preferred mortgage rates
Monthly cost
Estimated monthly$7,837
$1,339,000$1,819,000
20%50%
2.84%6.84%
5 years30 years
$4,232/yr$6,432/yr
$125/mo$195/mo
An estimate only. Canadian semi-annual compounding; excludes utilities, closing costs and BC property transfer tax.
5-year fixed, as of Aug 10

 1 / 37 photos