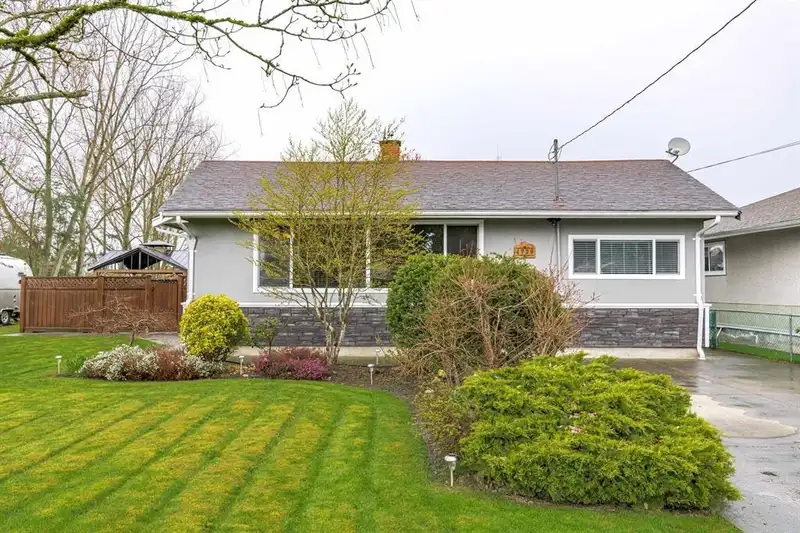
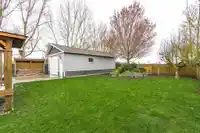
DEVELOPMENT OPPORTUNITY – Exceptional potential in a rapidly evolving neighborhood of Ladner Village. Situated on a prime lot with neighboring properties already undergoing redevelopment, this property benefits from Delta’s updated Official Community Plan (OCP), which supports higher-density residential options. The property is currently designated as Mixed…
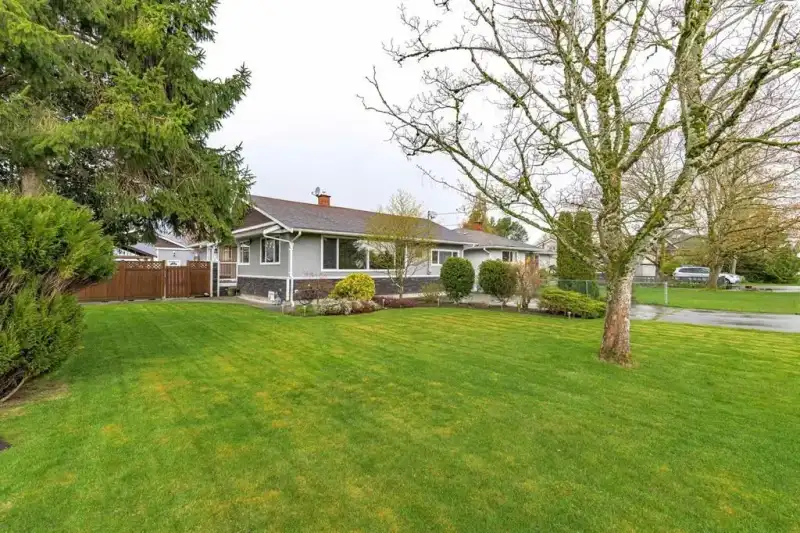
DEVELOPMENT OPPORTUNITY – Exceptional potential in a rapidly evolving neighborhood of Ladner Village. Situated on a prime lot with neighboring properties already undergoing redevelopment, this property benefits from Delta’s updated Official Community Plan (OCP), which supports higher-density residential options. The property is currently designated as Mixed Residential (MR) under the Delta OCP. Current owners have conducted a pre-application meeting with City of Delta to discuss a 6 unit townhouse proposal and rezoning from Single Detached Residential (RS2) to either a Comprehensive Development (CD) zone or Townhouse Residential (RT76), allowing for a thoughtfully designed 6-unit townhouse project. This development would contribute towards Provincial ministerial targets set for Delta.
Features
Detached
Open
RV Access/Parking
Room measurements9 rooms▸
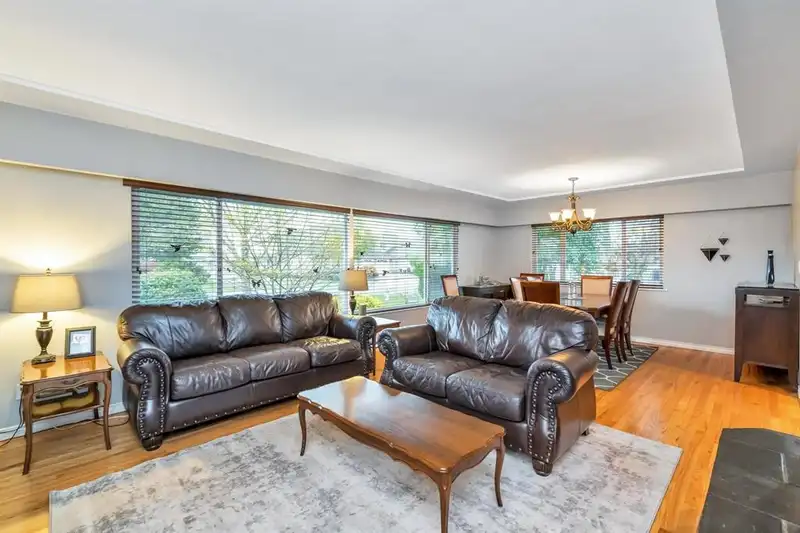
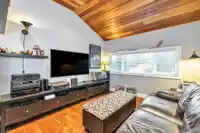
Living RoomMain · 13'8 × 14'
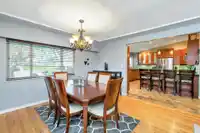
Dining RoomMain · 11' × 13'8
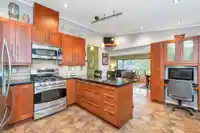
KitchenMain · 16' × 13'
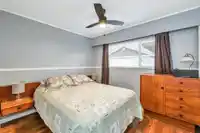
Primary BedroomMain · 11'4 × 11'6
BedroomMain · 10' × 8'
BedroomMain · 11' × 10'4
Mud RoomMain · 10' × 5'
LaundryMain · 10'3 × 4'8
Family RoomMain · 22' × 9'6
Floor plan
🔍 Tap to zoom
Pinch or scroll to zoom · drag to pan · double-tap to reset
Property Details
MLS NumberR3149663
Property TypeSingle Family Residence
Bedrooms3
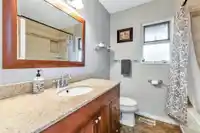
Bathrooms1.5
Square Feet1,451
Lot Size9,807 sqft
Year Built1959
Parking Spaces1
HeatingForced Air, Natural Gas
Days on Market22
StatusActive
Listed BySutton Group Seafair Realty
School Catchment
ElementaryHolly
SecondaryDelta
Neighbourhood
Highlighted area = this home's census tract (StatCan), the boundary the neighbourhood stats describe.
$1,000,000Median home value
$106,000Median household income
80.5%Owner-occupied
57.3%Single-detached homes
2.6Avg household size
47.2Median age
29.2%Bachelor's degree or higher (25-64)
66.4%Commute under 30 min
86.7%Drive to work
25.1%Foreign-born residents
6,425Neighbourhood population
Age
Under 1514.9%
15 to 6462.1%
65 and over23%
Household size
1 person23.5%
235.1%
315%
417%
5 or more9.3%
Language spoken at home
77.3% English mother tongue
Punjabi3.9%
Cantonese2.7%
English + other2.6%
Mandarin2.2%
Tagalog1.6%
German1.2%
All others8.5%
Mother tongue, share of 6,345 residents.
Source: Statistics Canada, Census of Population, 2021. Reproduced and distributed on an "as is" basis with the permission of Statistics Canada.
Land & Development
Lot size9,941 sqft
Lot dimensions66 × 151 ft
Lot shapeRectangular
Approximate lot lines (ParcelMap BC)
Zoning, lot dimensions and grade are approximate, from public data, and for reference only — verify with the City / Township of Langley before relying on them.
Recent nearby sales
Sold prices are available to registered users. Log in to see what these sold for.

 1 / 36 photos