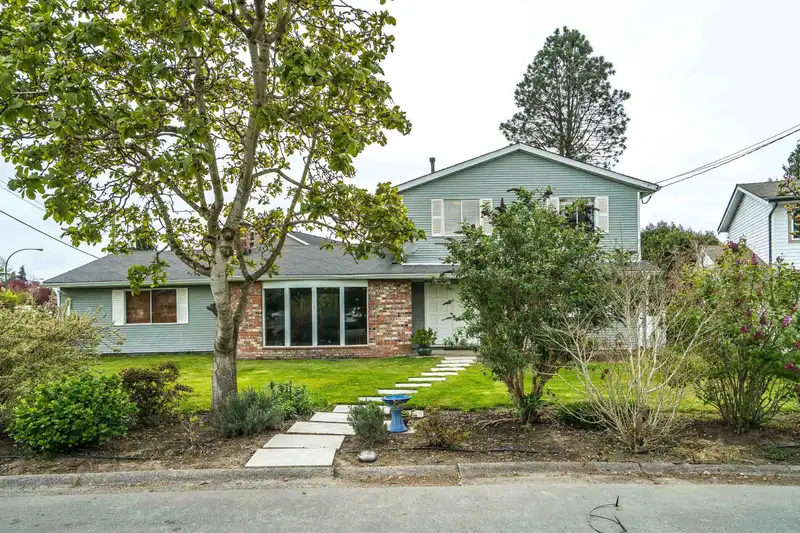
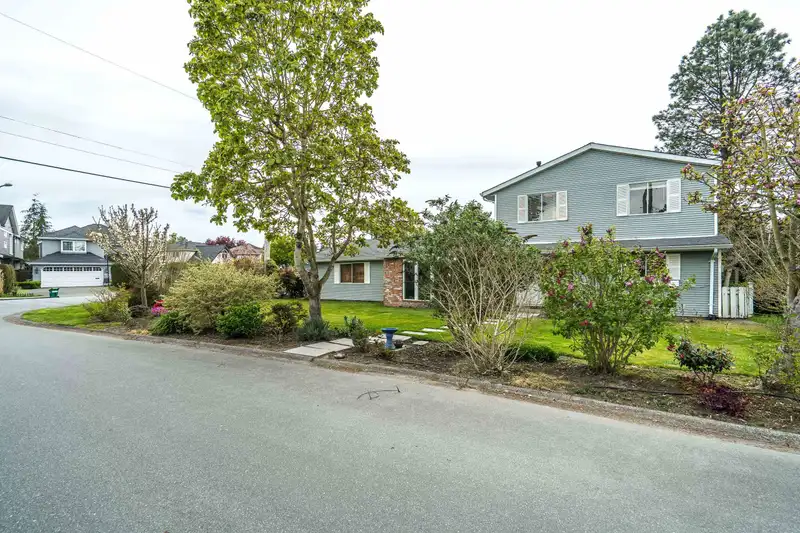
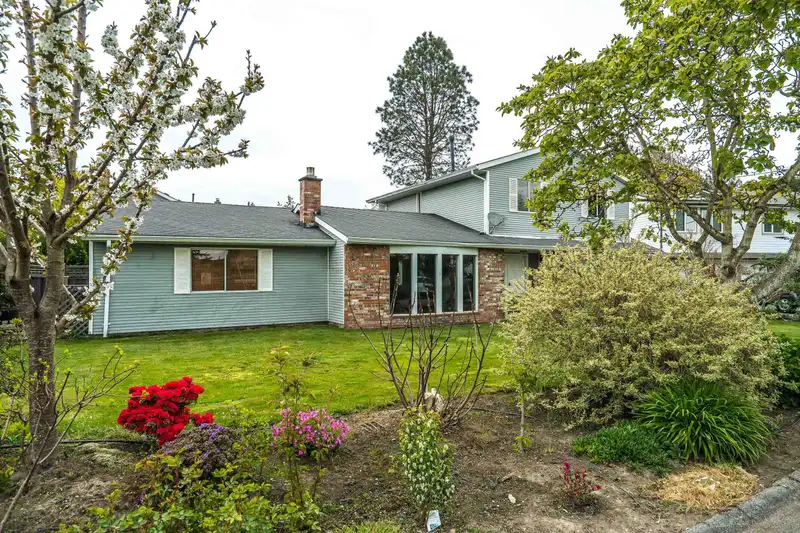
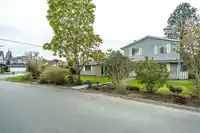
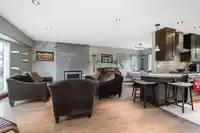
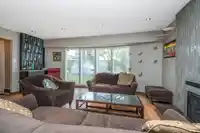
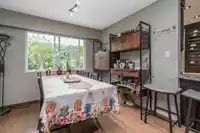
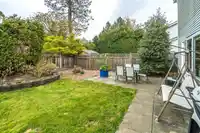
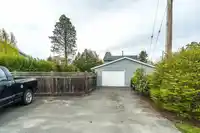
Welcome Home! This 3 bed, 2 bath, 2-storey family-perfect home on a corner lot sits on a quiet street in sought-after Ladner. Designed for everyday living and effortless entertaining, featuring both a living room and spacious family room, plus a stunning built-in bar and a show-stopping wine display wall. Bright, sunny fully fenced yard, perfect for kids,…
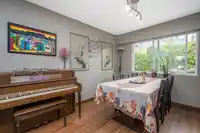
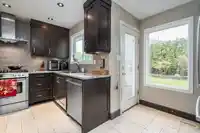
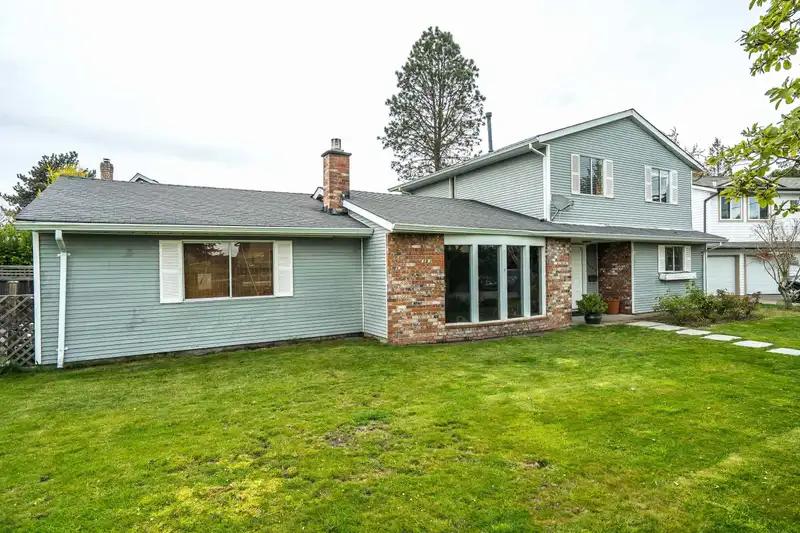
Welcome Home! This 3 bed, 2 bath, 2-storey family-perfect home on a corner lot sits on a quiet street in sought-after Ladner. Designed for everyday living and effortless entertaining, featuring both a living room and spacious family room, plus a stunning built-in bar and a show-stopping wine display wall. Bright, sunny fully fenced yard, perfect for kids, pets, and summer nights. Large laundry/mudroom adds function, while updates throughout bring a fresh feel, including a fully renovated kitchen offering tons of storage and prep space. Tons of parking for vehicles, toys, or guests. Set in a family-friendly neighbourhood close to schools, parks, and everything Ladner living has to offer. You won't want to miss this one, book your private viewing today!
Features
Private Yard
Additional Parking
Garage Double
RV Access/Parking
Front Access
Side Access
Asphalt
Shopping Nearby
Room measurements11 rooms▸
FoyerMain · 5'7 × 10'1
Living RoomMain · 15'11 × 17'1
Dining RoomMain · 9'6 × 9'10
KitchenMain · 8'5 × 14'10
Family RoomMain · 13'4 × 16'6
Mud RoomMain · 6'6 × 7'11
LaundryMain · 9'2 × 11'0
BedroomAbove · 10'4 × 12'0
BedroomAbove · 10'4 × 11'6
Primary BedroomAbove · 9'11 × 15'2
Walk-In ClosetAbove · 6'6 × 5'0
Floor plan
🔍 Tap to zoom
Pinch or scroll to zoom · drag to pan · double-tap to reset
Highlighted area = this home's census tract (StatCan), the boundary the neighbourhood stats describe.
$1,100,000Median home value
$108,000Median household income
77.5%Owner-occupied
58.7%Single-detached homes
2.7Avg household size
45.2Median age
30.4%Bachelor's degree or higher (25-64)
62.9%Commute under 30 min
83.6%Drive to work
23.8%Foreign-born residents
5,540Neighbourhood population
Age
Under 1515.9%
15 to 6464.8%
65 and over19.3%
Household size
1 person20.5%
233.3%
317.6%
418.8%
5 or more9.8%
Language spoken at home
75.6% English mother tongue
Punjabi4.9%
English + other3.5%
Mandarin2.3%
Tagalog2%
Cantonese1.9%
German1.1%
All others8.7%
Mother tongue, share of 5,540 residents.
How this pocket differs
more 5+ person households than Ladner 9.8% vs 8.1%
more Punjabi speakers than Ladner 4.9% vs 3.6%
Median household income is higher than Metro Vancouver $108,000 vs $90,000
Source: Statistics Canada, Census of Population, 2021. Reproduced and distributed on an "as is" basis with the permission of Statistics Canada.
Land & Development
Lot size7,282 sqft
Lot dimensions51 × 95 ft
Lot shapeIrregular
Approximate lot lines (ParcelMap BC)
Zoning, lot dimensions and grade are approximate, from public data, and for reference only — verify with the City / Township of Langley before relying on them.
Monthly Cost Calculator
Estimated monthly cost$5,771
Mortgage payment$5,272
Property tax$383
Home insurance$115
Partner Rates Available
Contact us for preferred mortgage rates
Monthly cost
Estimated monthly$5,771
$975,000$1,325,000
8%50%
2.85%6.85%
5 years30 years
$3,676/yr$5,526/yr
$90/mo$140/mo
An estimate only. Canadian semi-annual compounding; excludes utilities, closing costs and BC property transfer tax.
5-year fixed, as of Aug 20

 1 / 33 photos