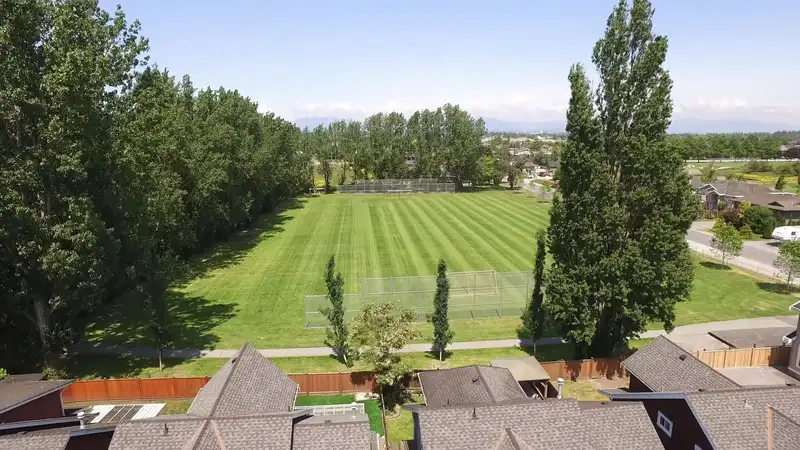
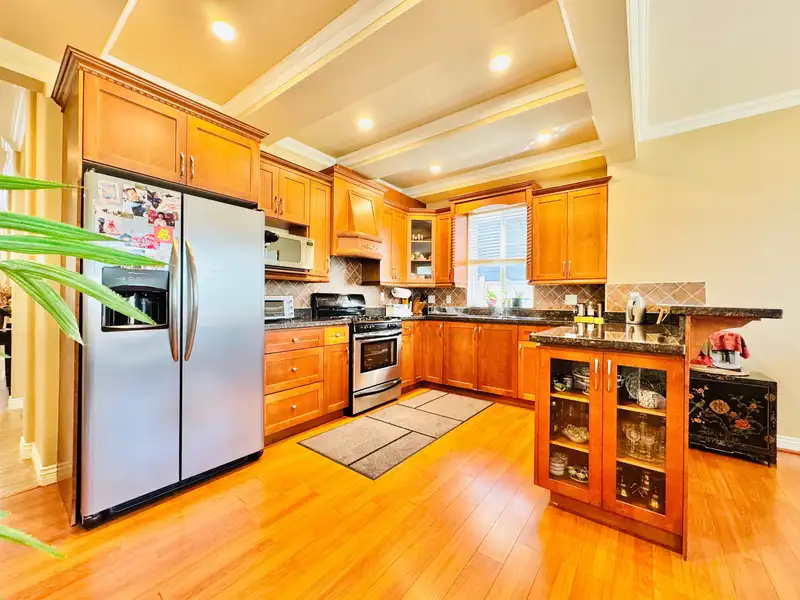
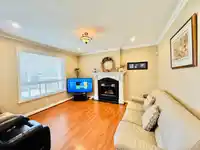
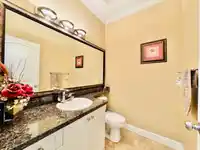
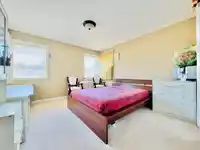
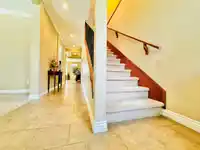
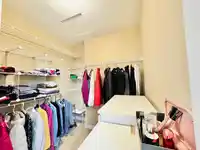
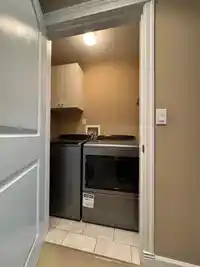
A South facing fully fenced yard with blossoming garden, Showroom Interior! This house looks and feels brand NEW. Situated in a Cul-de-Sac, adjacent to the Park — perfect for outdoor activities. Enjoy elegant maple cabinets, granite countertops, ceramic tile floor, radiant heating throughout, SPACIOUS floorplan offers additional bedroom options. MUST CHECK…
A South facing fully fenced yard with blossoming garden, Showroom Interior! This house looks and feels brand NEW. Situated in a Cul-de-Sac, adjacent to the Park — perfect for outdoor activities. Enjoy elegant maple cabinets, granite countertops, ceramic tile floor, radiant heating throughout, SPACIOUS floorplan offers additional bedroom options. MUST CHECK THIS OUT! Steps from Holly Elementary Holly Park, Tsawwassen Mills and Beach Grove Golf Club, this versatile home is perfect for a growing family. Don’t miss out.
Features
Private Yard
Garage Single
Front Access
Aggregate
Garage Door Opener
Shopping Nearby
Room measurements13 rooms▸
FoyerMain · 7'7 × 8'11
Living RoomMain · 13'5 × 14'0
Family RoomMain · 10'2 × 12'1
Dining RoomMain · 9'11 × 13'11
KitchenMain · 11'1 × 10'10
PantryMain · 3'10 × 4'3
UtilityMain · 5'0 × 8'10
Primary BedroomAbv Main 2 · 11'10 × 13'7
Walk-In ClosetAbv Main 2 · 5'10 × 5'11
BedroomMain · 9'11 × 15'1
BedroomMain · 12'0 × 12'1
LaundryAbove · 4'5 × 5'10
BedroomMain · 11'1 × 11'11
Floor plan
🔍 Tap to zoom
Pinch or scroll to zoom · drag to pan · double-tap to reset
Property Details
MLS NumberR3123519
Property TypeSingle Family Residence
Bedrooms4
Bathrooms2.5
Square Feet2,131
Lot Size3,983 sqft
Year Built2006
Parking Spaces1
HeatingNatural Gas, Radiant
Days on Market95
StatusActive
Listed BySutton Group-West Coast Realty
School Catchment
ElementaryHolly
SecondaryDelta
Neighbourhood
Highlighted area = this home's census tract (StatCan), the boundary the neighbourhood stats describe.
$1,000,000Median home value
$106,000Median household income
80.5%Owner-occupied
57.3%Single-detached homes
2.6Avg household size
47.2Median age
29.2%Bachelor's degree or higher (25-64)
66.4%Commute under 30 min
86.7%Drive to work
25.1%Foreign-born residents
6,425Neighbourhood population
Age
Under 1514.9%
15 to 6462.1%
65 and over23%
Household size
1 person23.5%
235.1%
315%
417%
5 or more9.3%
Language spoken at home
77.3% English mother tongue
Punjabi3.9%
Cantonese2.7%
English + other2.6%
Mandarin2.2%
Tagalog1.6%
German1.2%
All others8.5%
Mother tongue, share of 6,345 residents.
Source: Statistics Canada, Census of Population, 2021. Reproduced and distributed on an "as is" basis with the permission of Statistics Canada.
Land & Development
Lot size3,983 sqft
Lot dimensions41 × 97 ft
Lot shapeRectangular
Approximate lot lines (ParcelMap BC)
Zoning, lot dimensions and grade are approximate, from public data, and for reference only — verify with the City / Township of Langley before relying on them.
Monthly Cost Calculator
Estimated monthly cost$6,865
Mortgage payment$6,334
Property tax$391
Home insurance$140
Partner Rates Available
Contact us for preferred mortgage rates
Monthly cost
Estimated monthly$6,865
$1,188,000$1,608,000
9%50%
2.73%6.73%
5 years30 years
$3,741/yr$5,641/yr
$110/mo$170/mo
An estimate only. Canadian semi-annual compounding; excludes utilities, closing costs and BC property transfer tax.
5-year fixed, as of Aug 13

 1 / 15 photos