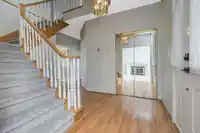
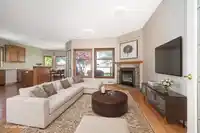
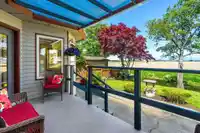
RANCHER with stunning MOUNTIAIN + FARMLAND VIEWS year round! This very special custom built property has 9' ceilings and gleaming hardwood floors in the open concept family room and kitchen plus French doors leading to deck and the perfectly landscaped private yard. Formal living room with gas fireplace with adjacent dining room. Primary bedroom on the main…
RANCHER with stunning MOUNTIAIN + FARMLAND VIEWS year round! This very special custom built property has 9' ceilings and gleaming hardwood floors in the open concept family room and kitchen plus French doors leading to deck and the perfectly landscaped private yard. Formal living room with gas fireplace with adjacent dining room. Primary bedroom on the main features second French door and a gorgeous ensuite (2022) with walk in shower and heated floors! Upper floor has two more bedrooms, and huge storage/attic space. Total of 2059 sq.ft of living space. Large over height garage, easy access to crawl space, HRV system, roof 2016, hot water tank 2021.Outdoor water feature! Ramp to front door can be removed! RV+sewer drain/trailer/boat parking. A rare find!
Features
Balcony
Private Yard
Garage Double
Front Access
Room measurements11 rooms▸
FoyerMain · 5'3 × 5'2
Living RoomMain · 17'2 × 11'4
Dining RoomMain · 7'11 × 12'11
Family RoomMain · 16'4 × 15'3
KitchenMain · 12'8 × 10'9
Eating AreaMain · 8'11 × 10'7
Primary BedroomMain · 17'2 × 12'1
LaundryMain · 10'8 × 5'10
BedroomAbove · 14'4 × 11'11
BedroomAbove · 14'6 × 11'11
StorageAbove · 11'7 × 7'2
Floor plan
🔍 Tap to zoom
Pinch or scroll to zoom · drag to pan · double-tap to reset
Property Details
MLS NumberR3104394
Property TypeSingle Family Residence
Bedrooms3
Bathrooms2.5
Square Feet2,059
Lot Size5,665 sqft
Year Built1990
Parking Spaces2
HeatingElectric, Mixed, Radiant
Days on Market149
StatusActive
Listed ByRE/MAX Westcoast
School Catchment
ElementaryHolly
SecondaryDelta
Neighbourhood
Highlighted area = this home's census tract (StatCan), the boundary the neighbourhood stats describe.
$1,100,000Median home value
$108,000Median household income
77.5%Owner-occupied
58.7%Single-detached homes
2.7Avg household size
45.2Median age
30.4%Bachelor's degree or higher (25-64)
62.9%Commute under 30 min
83.6%Drive to work
23.8%Foreign-born residents
5,540Neighbourhood population
Age
Under 1515.9%
15 to 6464.8%
65 and over19.3%
Household size
1 person20.5%
233.3%
317.6%
418.8%
5 or more9.8%
Language spoken at home
75.6% English mother tongue
Punjabi4.9%
English + other3.5%
Mandarin2.3%
Tagalog2%
Cantonese1.9%
German1.1%
All others8.7%
Mother tongue, share of 5,540 residents.
How this pocket differs
more 5+ person households than Ladner 9.8% vs 8.1%
more Punjabi speakers than Ladner 4.9% vs 3.6%
Median household income is higher than Metro Vancouver $108,000 vs $90,000
Source: Statistics Canada, Census of Population, 2021. Reproduced and distributed on an "as is" basis with the permission of Statistics Canada.
Land & Development
Lot size5,813 sqft
Lot dimensions30 × 118 ft
Lot shapeIrregular
Approximate lot lines (ParcelMap BC)
Zoning, lot dimensions and grade are approximate, from public data, and for reference only — verify with the City / Township of Langley before relying on them.
Recent nearby sales
Sold prices are available to registered users. Log in to see what these sold for.

 1 / 40 photos