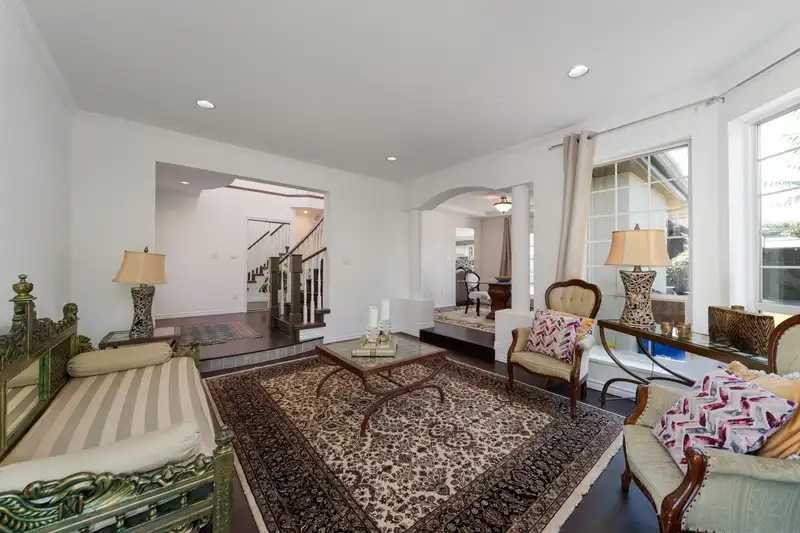
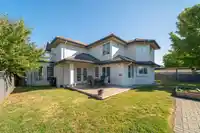
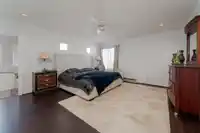
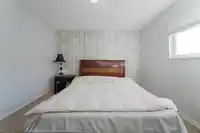
Here, on a generous corner lot bordered by a tree-lined green space, unfolds a home designed for comfort & entertaining. Freshly painted inside & out, this nearly 3,500 square ft. residence offers five bedrooms & five bathrooms, with abundant closet space throughout. A welcoming living room, framed by large bay windows, offers pools of natural light. Enjoy…
Here, on a generous corner lot bordered by a tree-lined green space, unfolds a home designed for comfort & entertaining. Freshly painted inside & out, this nearly 3,500 square ft. residence offers five bedrooms & five bathrooms, with abundant closet space throughout. A welcoming living room, framed by large bay windows, offers pools of natural light. Enjoy a palatial, sun-drenched kitchen space w/ breakfast area & a family room where mornings linger and evenings gather. Outside, a southwest-facing yard offers a summer deck, gazebo & fire pit — space to entertain. Upstairs: four bedrooms, three baths, a loft, and balcony. A bonus 1-bed/den suite with separate entry adds versatility. Double garage & six-car driveway. Beyond your door: Ladner Community Garden, tennis courts, and park.
Features
Balcony
Garage Double
Front Access
Asphalt
Room measurements17 rooms▸
FoyerMain · 11'3' × 10'0'
Living RoomMain · 12'5' × 15'10
Dining RoomMain · 12'4' × 13'2'
Family RoomMain · 13'1' × 16'0'
Eating AreaMain · 10'5' × 7'6'
KitchenMain · 14'3' × 14'5'
LaundryMain · 9'5' × 5'8'
BedroomMain · 11'7' × 13'4
Living RoomMain · 13'0' × 19'6'
DenMain · 12'1' × 8'7'
Flex RoomAbv Main 2 · 20'7' × 8'7'
Primary BedroomAbove · 15'0' × 16'0'
Walk-In ClosetAbv Main 2 · 8'4' × 6'0'
BedroomAbv Main 2 · 14'5' × 10'0'
BedroomAbv Main 2 · 11'4' × 13'4'
BedroomAbv Main 2 · 12'4' × 13'0
Walk-In ClosetAbv Main 2 · 4'2' × 5'0'
Floor plan
🔍 Tap to zoom
Pinch or scroll to zoom · drag to pan · double-tap to reset
Property Details
MLS NumberR3162983
Property TypeSingle Family Residence
Bedrooms5
Bathrooms4.5
Square Feet3,427
Lot Size7,590 sqft
Year Built1995
Parking Spaces2
HeatingBaseboard, Radiant
Days on Market48
StatusActive
Listed ByOakwyn Realty Ltd.
School Catchment
ElementaryHolly
SecondaryDelta
Neighbourhood
Highlighted area = this home's census tract (StatCan), the boundary the neighbourhood stats describe.
$1,000,000Median home value
$106,000Median household income
80.5%Owner-occupied
57.3%Single-detached homes
2.6Avg household size
47.2Median age
29.2%Bachelor's degree or higher (25-64)
66.4%Commute under 30 min
86.7%Drive to work
25.1%Foreign-born residents
6,425Neighbourhood population
Age
Under 1514.9%
15 to 6462.1%
65 and over23%
Household size
1 person23.5%
235.1%
315%
417%
5 or more9.3%
Language spoken at home
77.3% English mother tongue
Punjabi3.9%
Cantonese2.7%
English + other2.6%
Mandarin2.2%
Tagalog1.6%
German1.2%
All others8.5%
Mother tongue, share of 6,345 residents.
Source: Statistics Canada, Census of Population, 2021. Reproduced and distributed on an "as is" basis with the permission of Statistics Canada.
Land & Development
Lot size7,590 sqft
Lot dimensions66 × 114 ft
Lot shapeRectangular
Approximate lot lines (ParcelMap BC)
Zoning, lot dimensions and grade are approximate, from public data, and for reference only — verify with the City / Township of Langley before relying on them.
Recent nearby sales
Sold prices are available to registered users. Log in to see what these sold for.

 1 / 40 photos