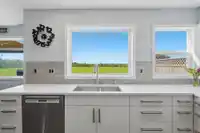
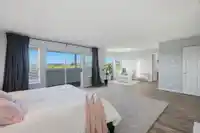
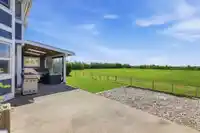
Welcome home to this 3273 sq ft executive home with farmland & mountain views! Designed for entertaining this exceptional residence features a fabulous floor plan with family rm opening to chef's kitchen with premium appliances, oversized entertaining island & seamless indoor-outdoor living to a south facing covered patio with hot tub overlooking…
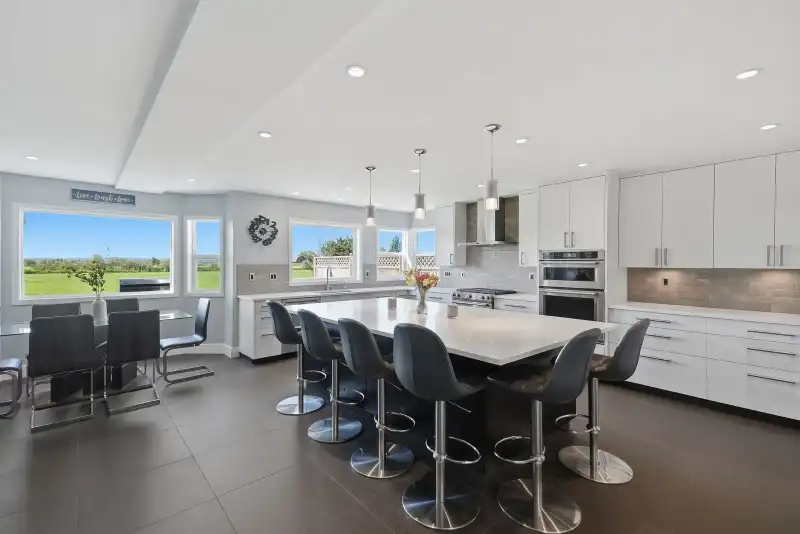
Welcome home to this 3273 sq ft executive home with farmland & mountain views! Designed for entertaining this exceptional residence features a fabulous floor plan with family rm opening to chef's kitchen with premium appliances, oversized entertaining island & seamless indoor-outdoor living to a south facing covered patio with hot tub overlooking farmlands.Living rm is spacious with vaulted ceilings & cozy fireplace - great for entertaining!Main floor bdrm has full bath adjacent & home boasts 3 spacious bedrooms up -primary with 2 W/I closets & spa like ensuite! Features include in floor heat, skylights, newer windows & boiler, 150 amp panel, abundant storage & double garage! Wonderful community - mins to quaint Ladner Village, T Mills, YVR, city, ferries & border!*OPEN SUN AUG 9 (2-4PM)*
Features
Garage Double
Front Access
Concrete
Room measurements13 rooms▸
Living RoomMain · 22'6 × 15'8
KitchenMain · 21'4 × 11'8
Dining RoomMain · 23'7 × 12'2
Family RoomMain · 15'7 × 15'6
BedroomMain · 11'5 × 10'4
LaundryMain · 9'0 × 10'4
FoyerMain · 16'6 × 13'3
UtilityMain · 3'6 × 5'4
Primary BedroomAbove · 17'11 × 27'5
Walk-In ClosetAbove · 8'9 × 10'4
Dressing RoomAbove · 10'8 × 7'3
BedroomAbove · 15'8 × 13'5
BedroomAbove · 15'8 × 10'1
Floor plan
🔍 Tap to zoom
Pinch or scroll to zoom · drag to pan · double-tap to reset
Property Details
MLS NumberR3145811
Property TypeSingle Family Residence
Bedrooms4
Bathrooms3
Square Feet3,273
Lot Size5,862 sqft
Year Built1989
Parking Spaces2
HeatingElectric, Natural Gas, Radiant
Days on Market40
StatusActive
Listed BySutton Group Seafair Realty
School Catchment
ElementaryHolly
SecondaryDelta
Neighbourhood
Highlighted area = this home's census tract (StatCan), the boundary the neighbourhood stats describe.
$1,000,000Median home value
$106,000Median household income
80.5%Owner-occupied
57.3%Single-detached homes
2.6Avg household size
47.2Median age
29.2%Bachelor's degree or higher (25-64)
66.4%Commute under 30 min
86.7%Drive to work
25.1%Foreign-born residents
6,425Neighbourhood population
Age
Under 1514.9%
15 to 6462.1%
65 and over23%
Household size
1 person23.5%
235.1%
315%
417%
5 or more9.3%
Language spoken at home
77.3% English mother tongue
Punjabi3.9%
Cantonese2.7%
English + other2.6%
Mandarin2.2%
Tagalog1.6%
German1.2%
All others8.5%
Mother tongue, share of 6,345 residents.
Source: Statistics Canada, Census of Population, 2021. Reproduced and distributed on an "as is" basis with the permission of Statistics Canada.
Land & Development
Lot size5,857 sqft
Lot dimensions49 × 122 ft
Lot shapeRectangular
Approximate lot lines (ParcelMap BC)
Zoning, lot dimensions and grade are approximate, from public data, and for reference only — verify with the City / Township of Langley before relying on them.
Monthly Cost Calculator
Estimated monthly cost$8,097
Mortgage payment$7,469
Property tax$463
Home insurance$165
Partner Rates Available
Contact us for preferred mortgage rates
Monthly cost
Estimated monthly$8,097
$1,384,000$1,874,000
20%50%
2.85%6.85%
5 years30 years
$4,408/yr$6,708/yr
$130/mo$200/mo
An estimate only. Canadian semi-annual compounding; excludes utilities, closing costs and BC property transfer tax.
5-year fixed, as of Aug 20

 1 / 38 photos