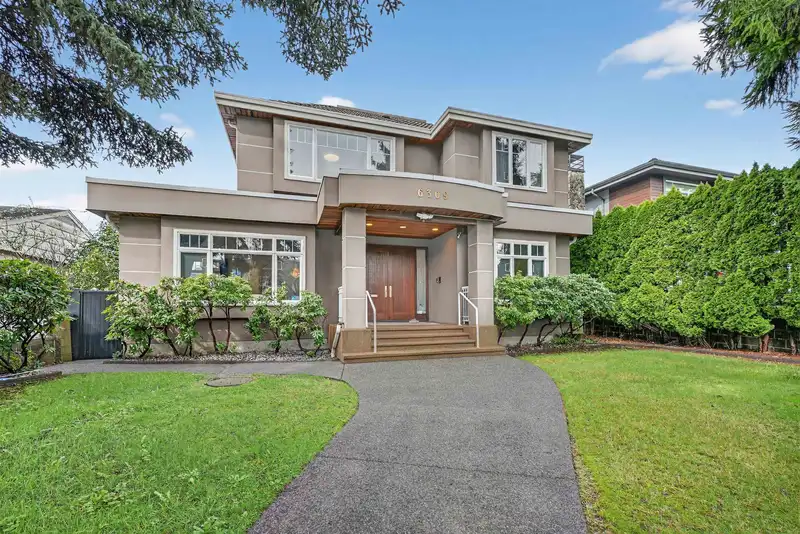
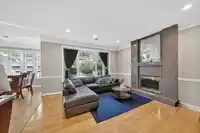
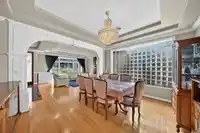
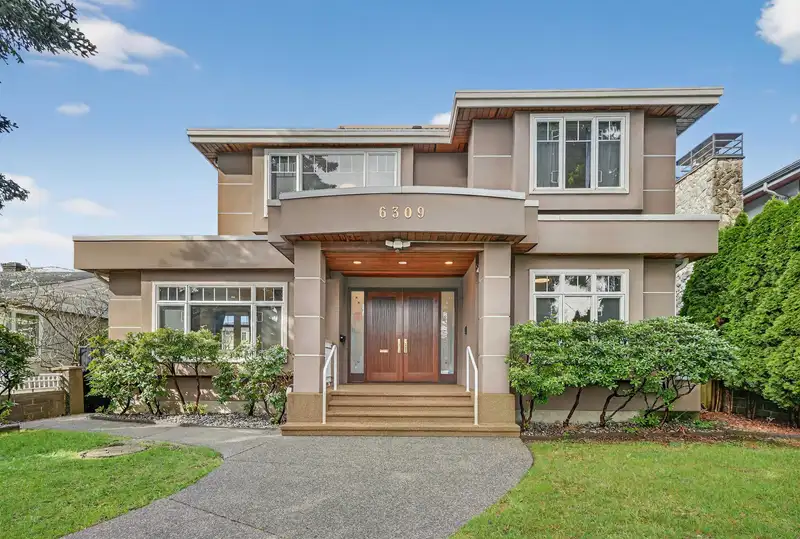
Situated on a quiet, tree-lined street, this home offers exceptional convenience just minutes from the Canada Line SkyTrain, ensuring seamless access to Downtown Vancouver, Richmond, UBC, and YVR. Enjoy effortless daily living with the transformative Oakridge Park redevelopment close by, set to deliver world-class shopping, dining, and amenities right at…
Situated on a quiet, tree-lined street, this home offers exceptional convenience just minutes from the Canada Line SkyTrain, ensuring seamless access to Downtown Vancouver, Richmond, UBC, and YVR. Enjoy effortless daily living with the transformative Oakridge Park redevelopment close by, set to deliver world-class shopping, dining, and amenities right at your doorstep. Ideal for comfortable living today with outstanding future potential, the property falls within the TRANSIT-ORIENTED AREA (TOA) Policy (400m tier), allowing for up to 4.0 FSR and potential redevelopment of up to a 12-storey building (buyer to verify). Surrounded by an abundance of amenities including parks, golf course, Langara College, and Marine Gateway, this location truly has it all.
Features
Private Yard
Garage Double
Garage Door Opener
Shopping Nearby
Room measurements16 rooms▸
Living RoomMain · 13'0 × 18'0
KitchenMain · 15'0 × 17'0
Dining RoomMain · 12'0 × 14'0
NookMain · 14'0 × 11'0
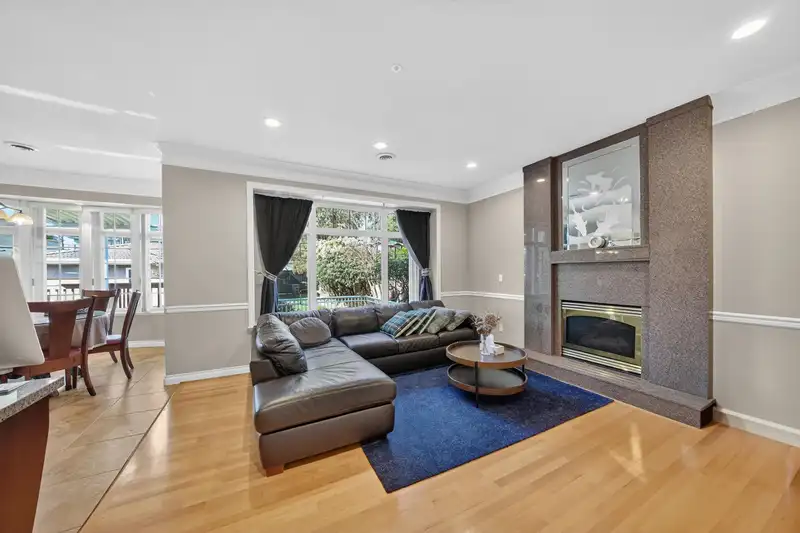
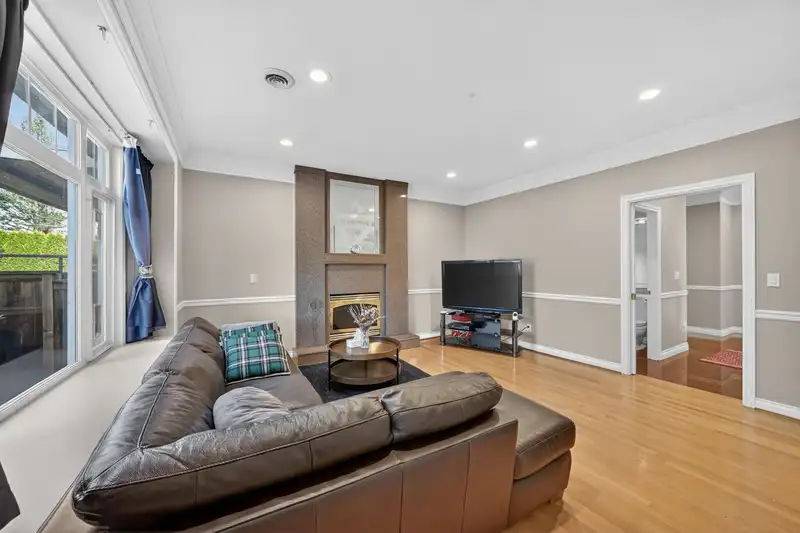
Family RoomMain · 15'0 × 14'0
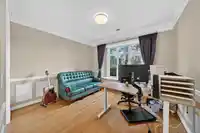
DenMain · 11'0 × 12'0
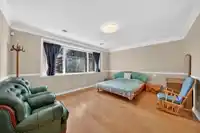
Primary BedroomAbove · 13'0 × 17'0
BedroomAbove · 11'0 × 12'0
BedroomAbove · 11'0 × 11'0
BedroomAbove · 12'0 × 11'0
BedroomBsmt · 14'0 × 14'0
BedroomBsmt · 14'0 × 16'0
Recreation RoomBsmt · 22'0 × 24'0
BedroomBsmt · 13'0 × 14'0
LaundryBsmt · 7'0 × 8'0
Flex RoomBsmt · 13' × 14'
Floor plan
🔍 Tap to zoom
Pinch or scroll to zoom · drag to pan · double-tap to reset
Property Details
MLS NumberR3102807
Property TypeSingle Family Residence
Bedrooms7
Bathrooms6.5
Square Feet4,900
Lot Size8,197 sqft
Year Built1996
Parking Spaces4
HeatingRadiant
Days on Market135
StatusActive
Listed ByEvermark Real Estate Services
School Catchment
ElementaryJamieson
SecondaryHamber
Location
Land & Development
Lot size8,182 sqft
Lot dimensions54 × 155 ft
Lot shapeRectangular
Transit-oriented potential (Bill 47 / TOA)
Transit areaTier 3within 800 m of a station
Max density3 FAR
Max height8 storeys
Est. buildable~24,468 sqft
Nearest stationLangara-49th Avenue Station432 m away
Within a provincially designated Transit-Oriented Area, this lot may support up to 3 FAR / 8 storeys regardless of base zoning. Provincial minimums and approximate — municipal rezoning, servicing and parking standards still apply.
Approximate lot lines (ParcelMap BC)
Zoning, lot dimensions and grade are approximate, from public data, and for reference only — verify with the City / Township of Langley before relying on them.
Recent nearby sales
Sold prices are available to registered users. Log in to see what these sold for.

 1 / 30 photos